
How a Rapid Structural Assessment Survey Prevented Costly Delays
By rapidly capturing the exposed party wall chimney stacks following demolition works, LA Surveys provided the accurate data needed for the engineer to confirm their structural integrity, avoiding unnecessary reconstruction and keeping the project on programme.
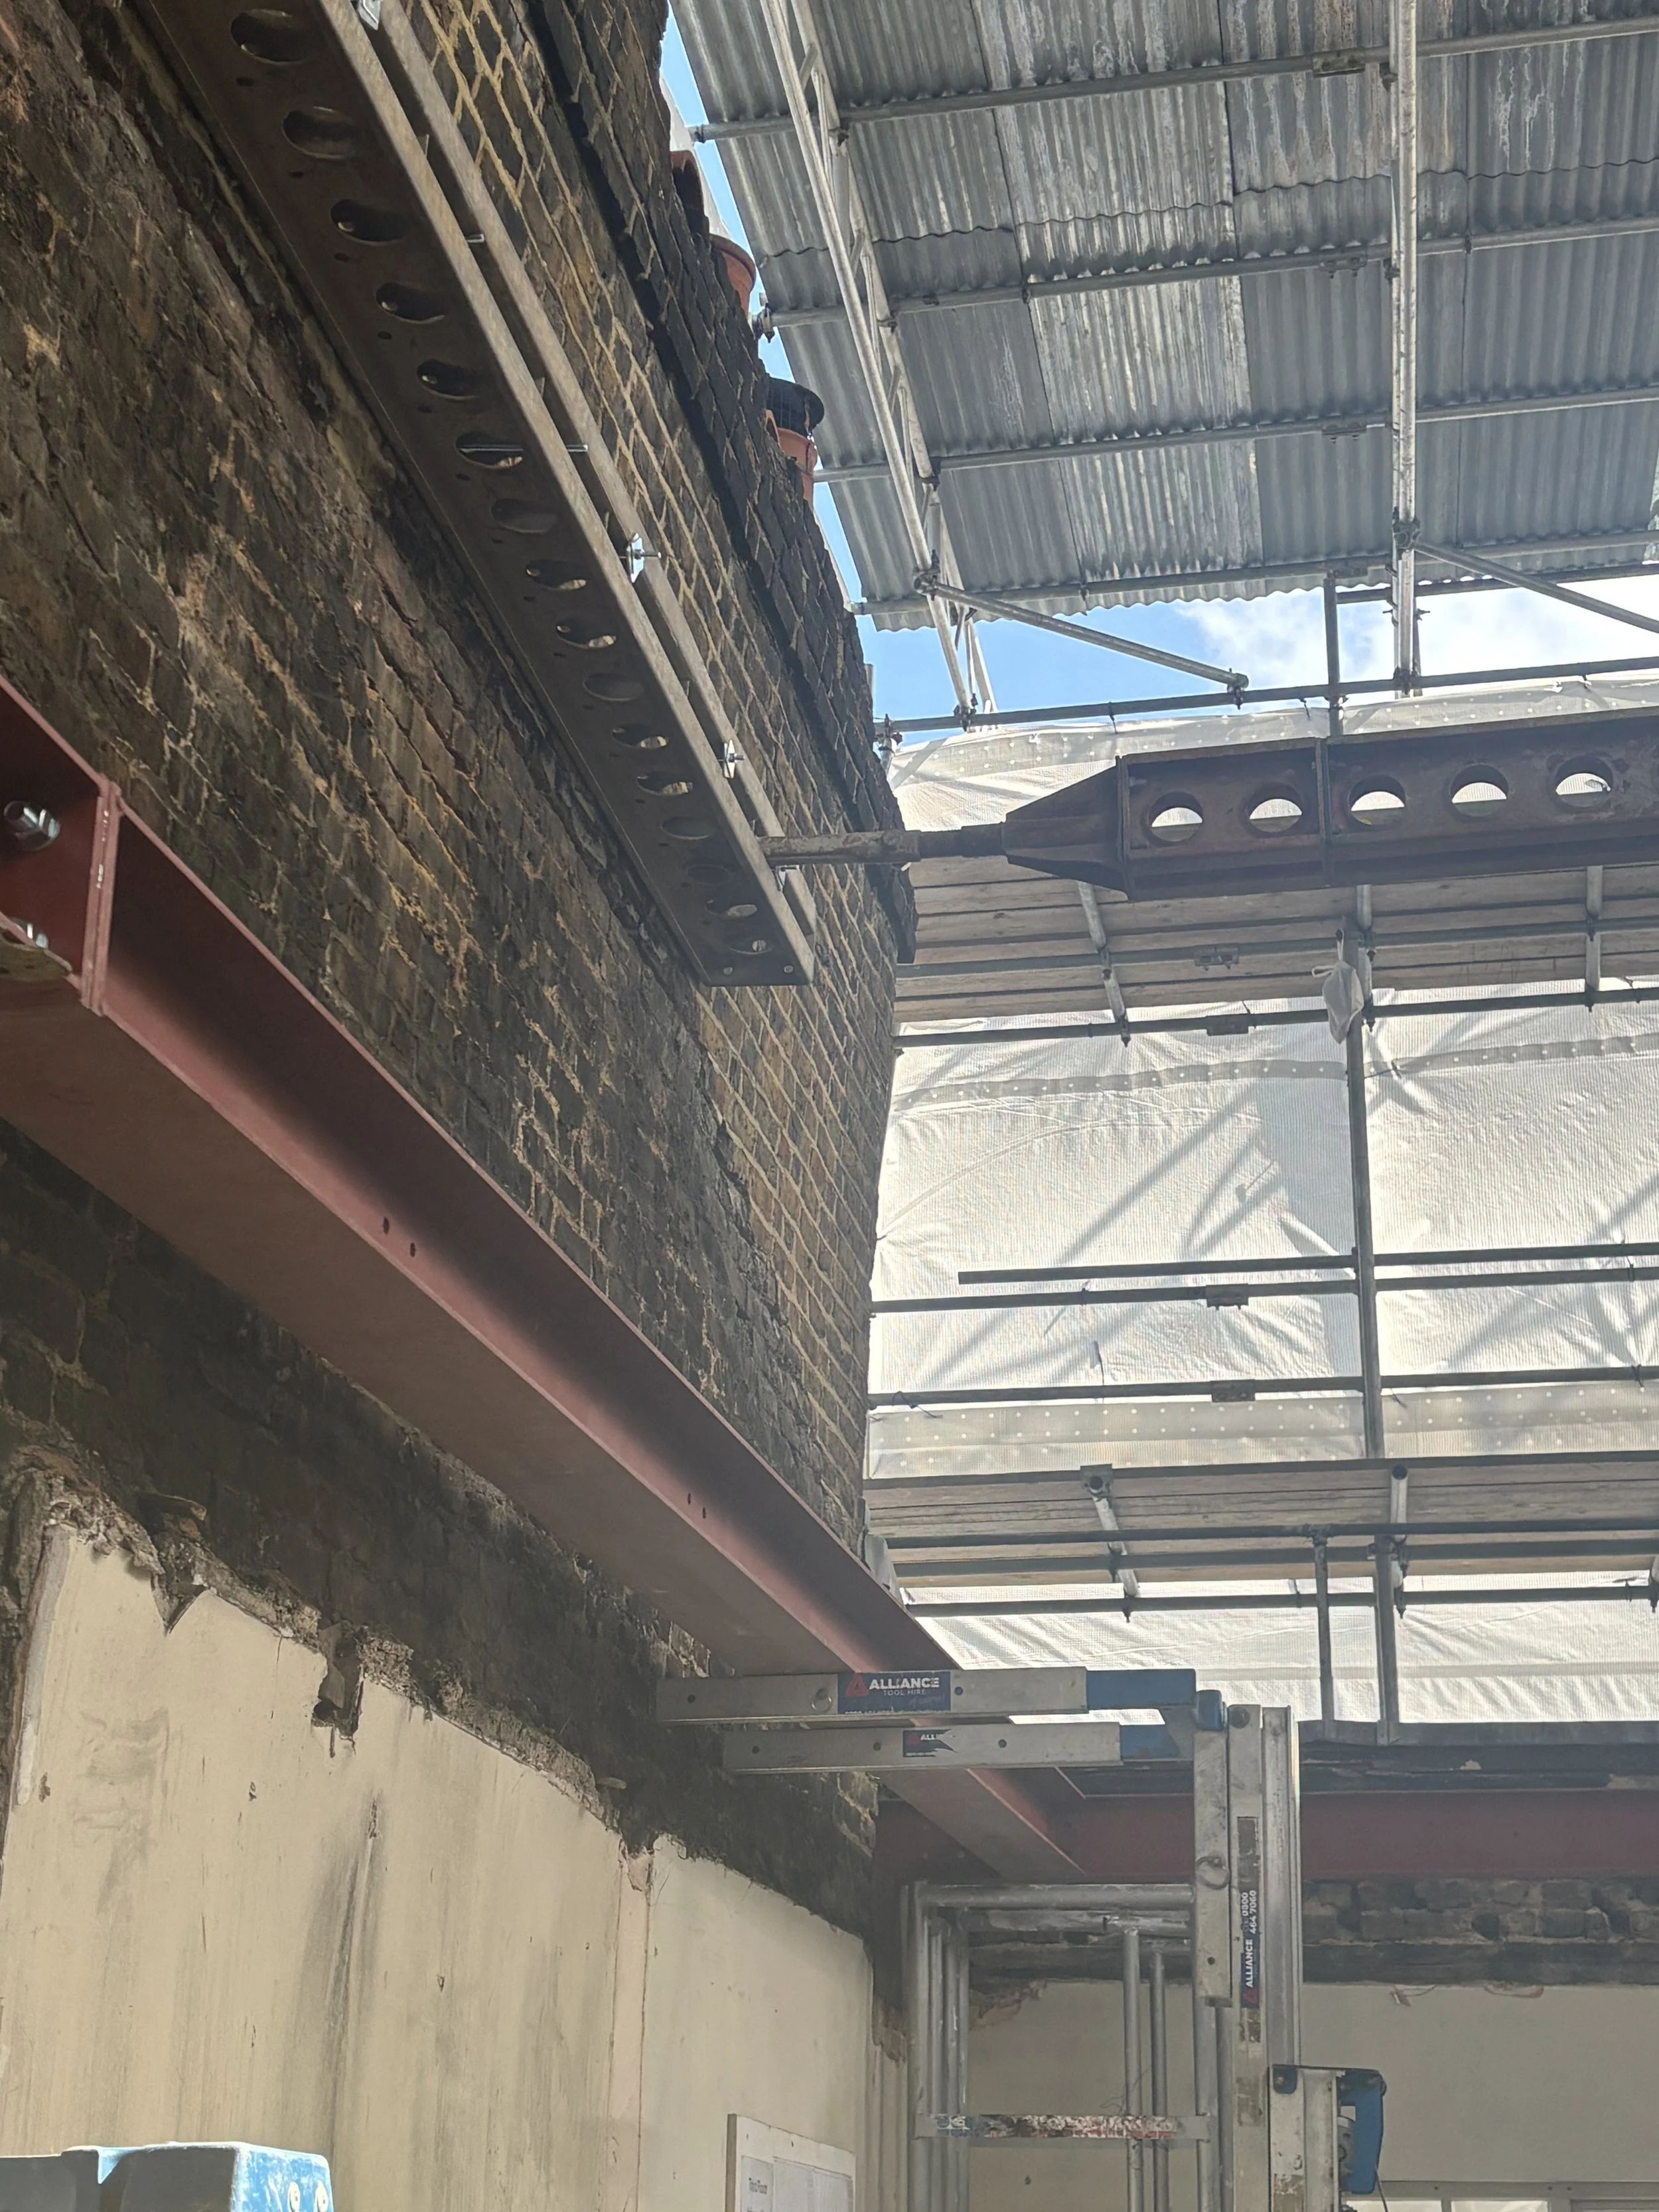
Chimney stack post demolition works, lean clearly visible
LA Surveys’ Role
Following concerns over the stability of two existing chimney breasts during demolition works, LA Surveys were called to site to carry out a high accuracy 3D laser scan, providing the design team with the accurate data needed to assess their structural condition.
Brief
To capture the precise geometry, alignment and lean of the exposed chimney breasts, enabling the design and structural teams to determine whether they could be retained or if complete reconstruction would be required before construction could proceed.
Worthy of note
The survey, point cloud processing and digital modelling were completed within the same day, allowing accurate measurements to be extracted for an immediate structural assessment. The findings confirmed that both chimney breasts could be retained, avoiding unnecessary reconstruction, significant costs and delays to the construction programme.
The challenge
During demolition works, two existing chimney stacks were left exposed after the surrounding walls and roofs were removed. It quickly became apparent that both appeared to lean inwards, raising concerns about their structural stability. Before construction could continue, the project team needed to establish whether the extent of lean was within acceptable tolerances or whether reconstruction would be required.
Replacing the chimneys would have involved extensive structural works, significant additional costs and a delay to the construction programme. Equally, relying on a visual inspection alone would not provide the level of certainty needed to make such an important decision. The project required accurate, measurable data that could be assessed quickly, allowing the structural engineer and design team to determine whether the existing masonry could safely remain in place.
The survey
With construction temporarily on hold, the priority was to scan the chimneys as quickly as possible. Achieving this required a deliberate and meticulous approach from our experienced surveyors on how to set their scanners. To obtain the level of detail needed for a reliable structural assessment, they carefully planned each scan position to maximise coverage of the exposed masonry.
Access presented a number of challenges. Temporary scaffolding was used to reach higher sections of the chimney breasts, while their position on the party wall meant neither could be accessed from behind. By carefully selecting scan locations from multiple heights and viewpoints, we maximised coverage of the exposed faces, minimised “shadowing” and capturing sufficient data to accurately model the chimney stacks for structural analysis.
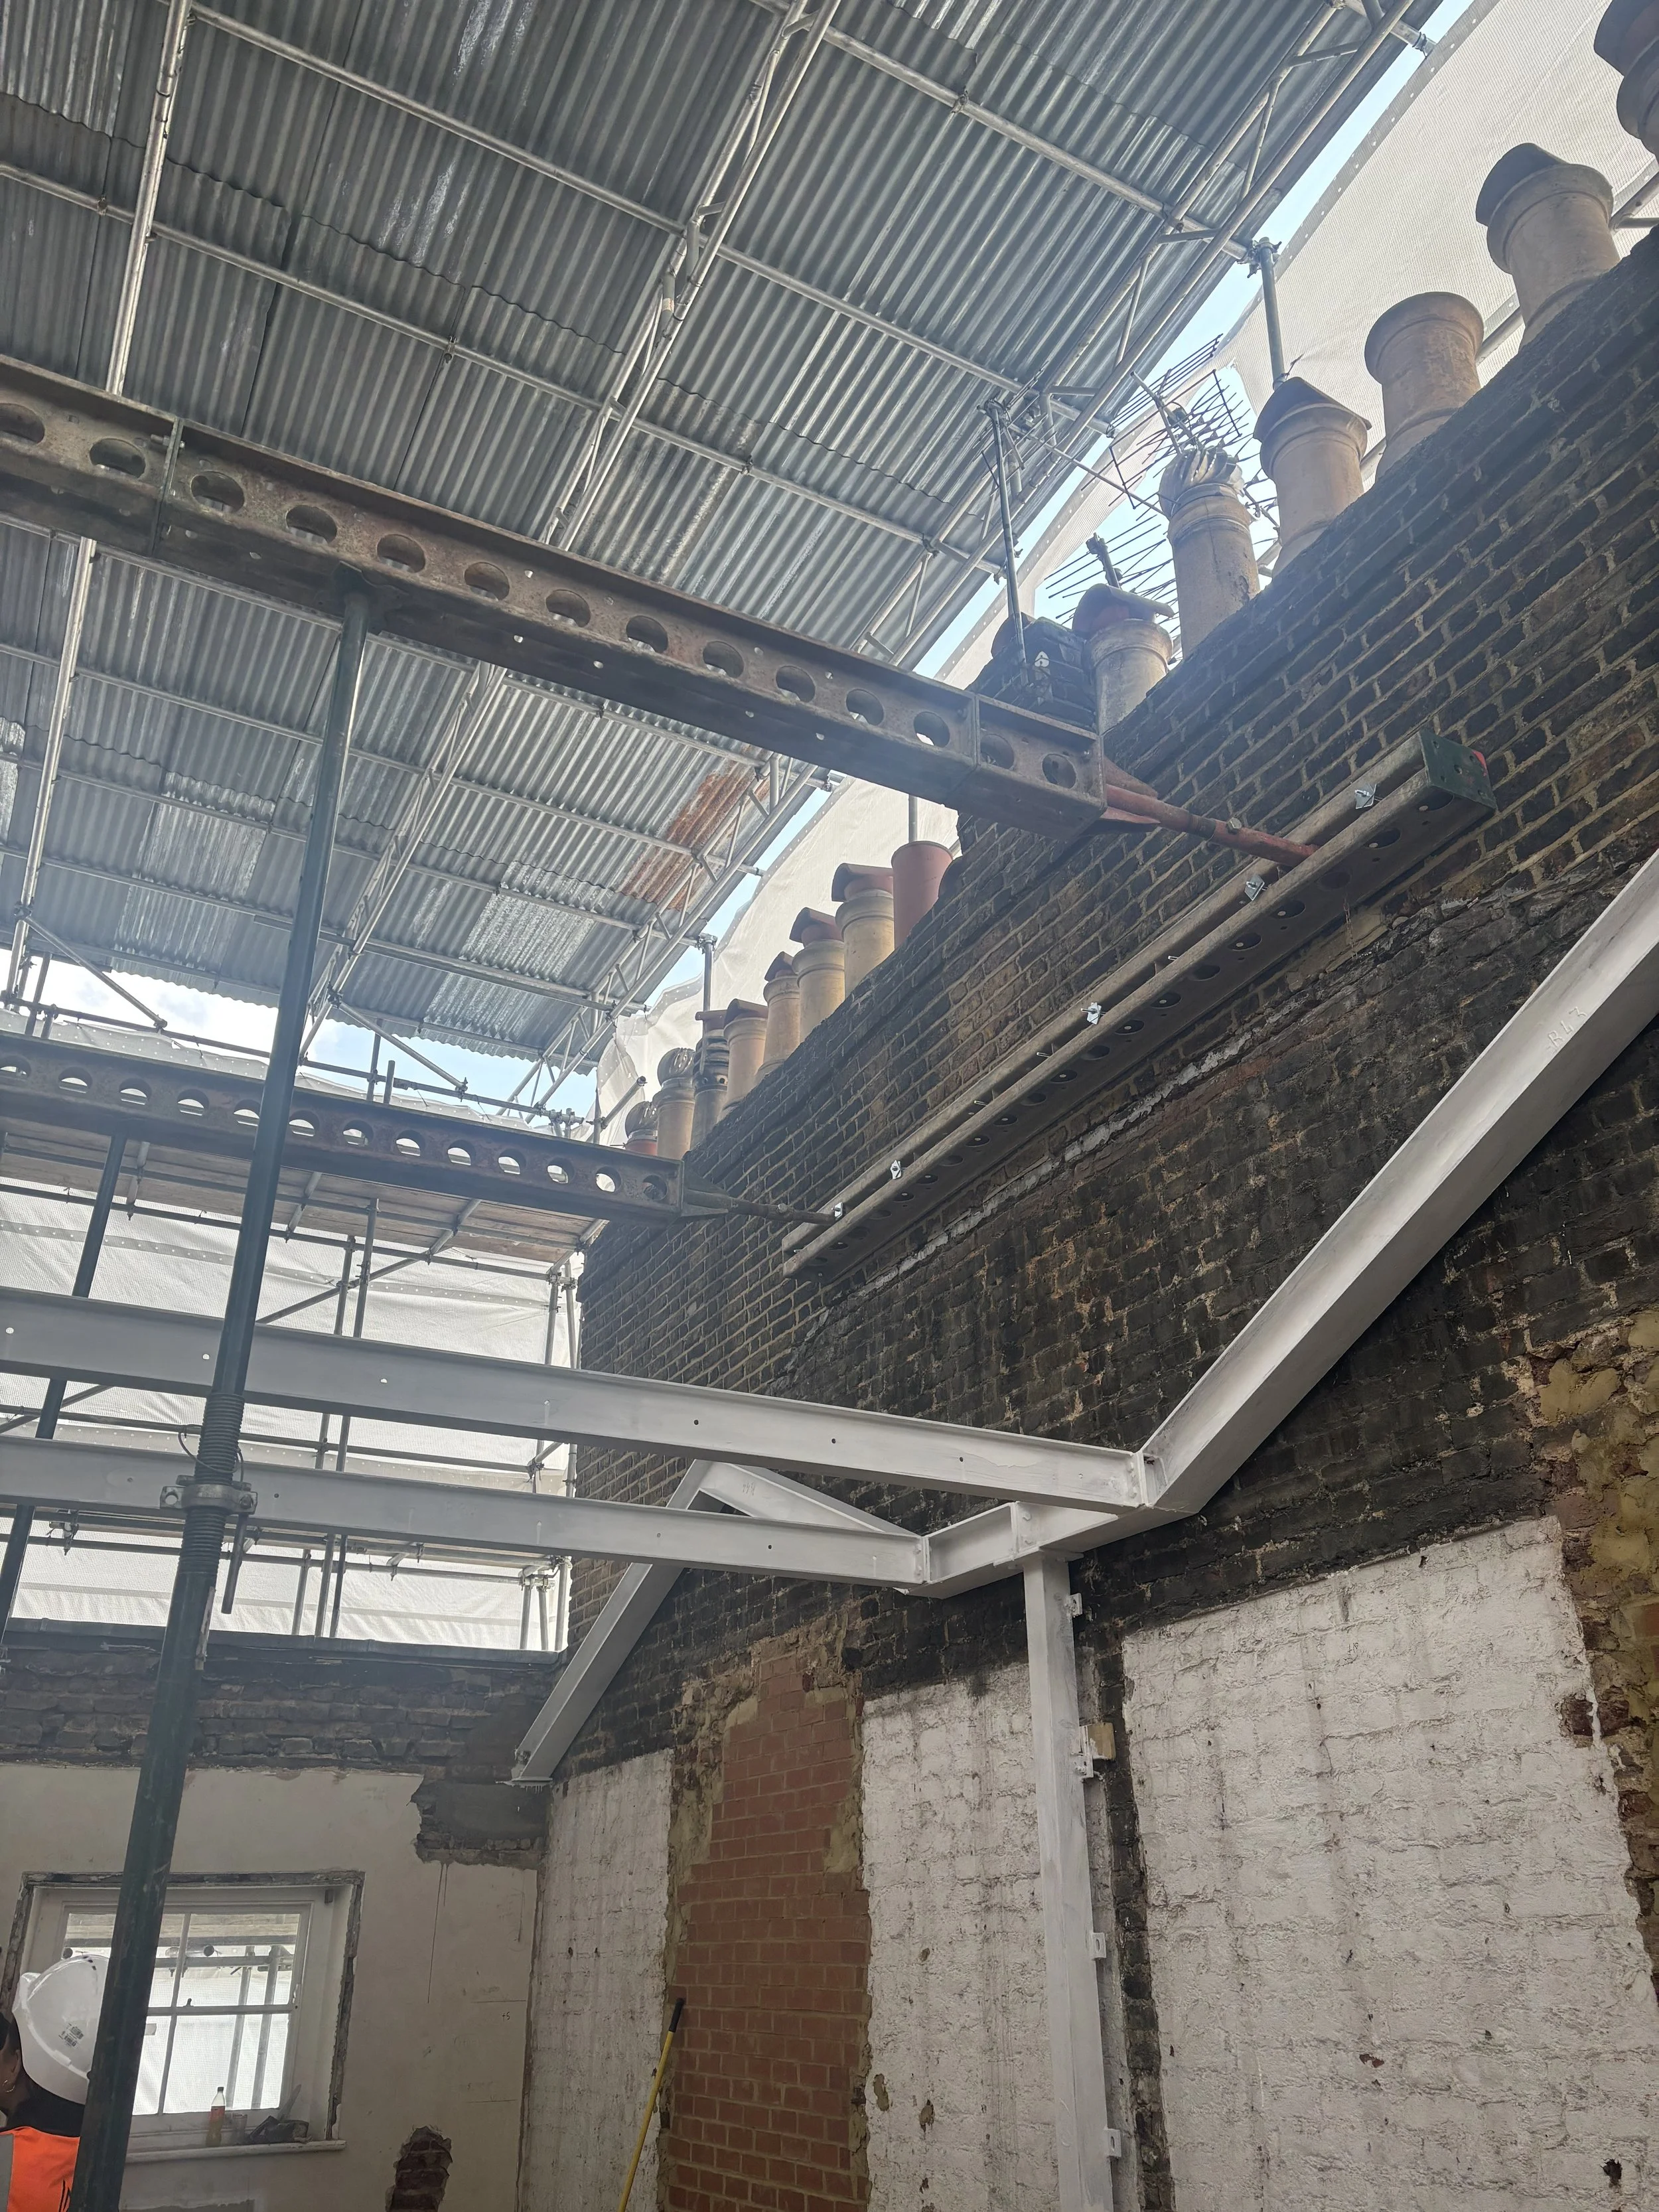
Chimney stack opposite end. Note the irregular lines made from the aged walls.
Rapid response
Time was critical. With the contractor awaiting a decision, the survey data needed to be processed and interpreted as quickly as possible. Immediately following the site visit, the point cloud was registered and imported into our BIM workflow, allowing the chimneys to be modelled with the level of precision only high accuracy laser scanning can provide.
Using the digital model, precise measurements of the chimney breasts' geometry and alignment were extracted to support the structural assessment. Rather than relying on estimates or manual site measurements, the design team had an accurate digital representation from which the condition of both chimney breasts could be confidently evaluated.
Because LA Surveys provides both measured surveys and architectural services in-house, there was no delay waiting for survey information to be passed between consultants. The survey, point cloud processing, digital modelling and technical assessment were all undertaken by the same team, reducing what could have been a process of several days, or even weeks, to a matter of hours. By the end of the day, the structural engineer had the accurate information needed to confirm that both chimney breasts could be safely retained, allowing construction to continue without interruption.
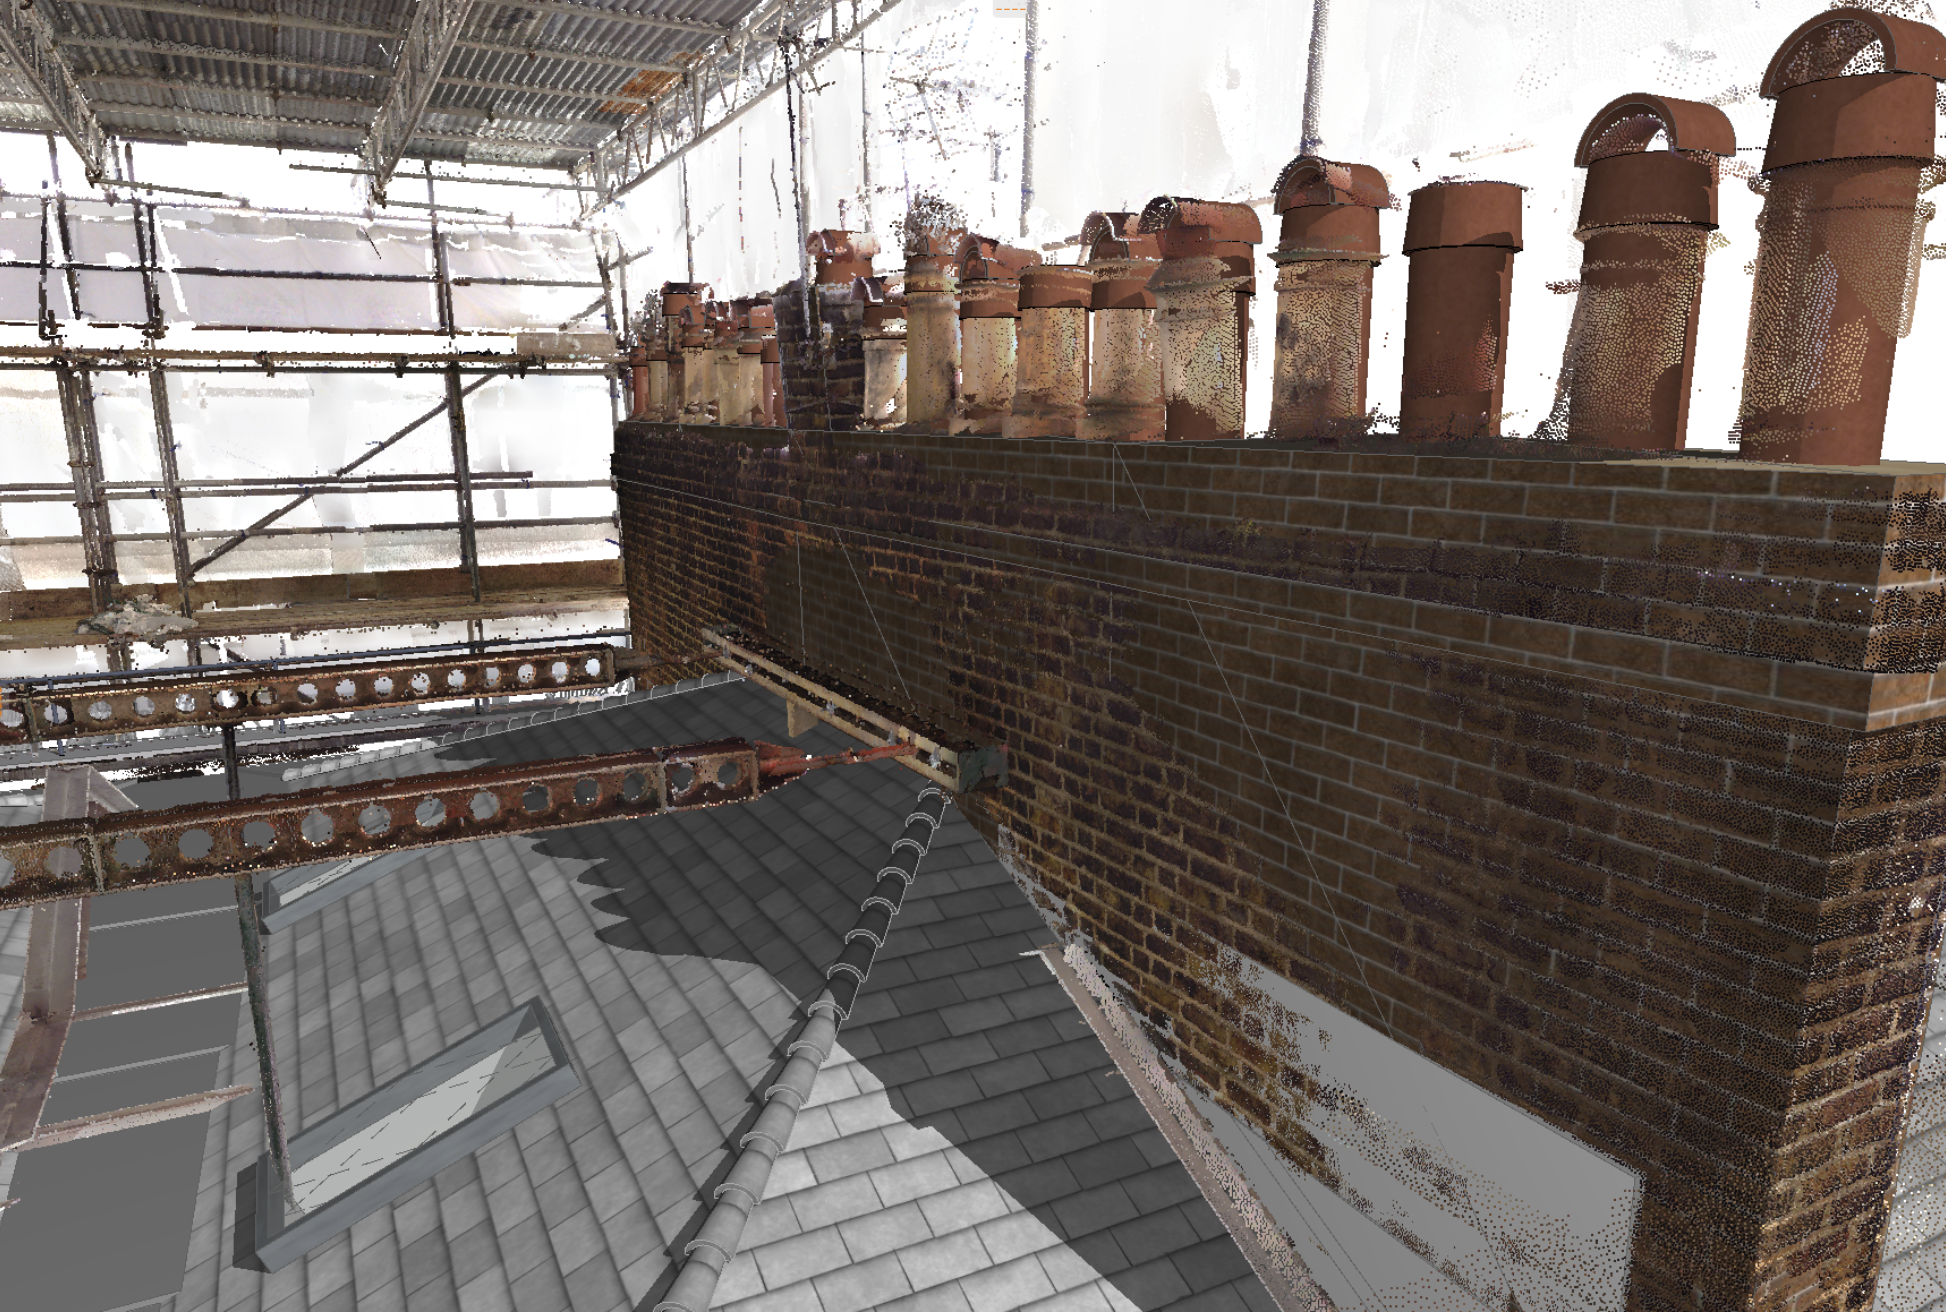
Chimney point cloud scan within BIM model. You can see the accuracy and detail to which we can model when basing it on the point cloud.
The value of this survey was not simply in creating an accurate record of the chimney breasts, but in providing the certainty needed to make an important construction decision. What initially appeared to be a potentially costly structural issue was resolved through precise, measurable data, allowing the existing masonry to be retained and the project to continue without delay.
This project demonstrates that the true value of laser scanning extends beyond documenting existing conditions. When unexpected challenges arise, accurate digital information allows architects, engineers and contractors to understand what is possible, make confident decisions and avoid unnecessary intervention.
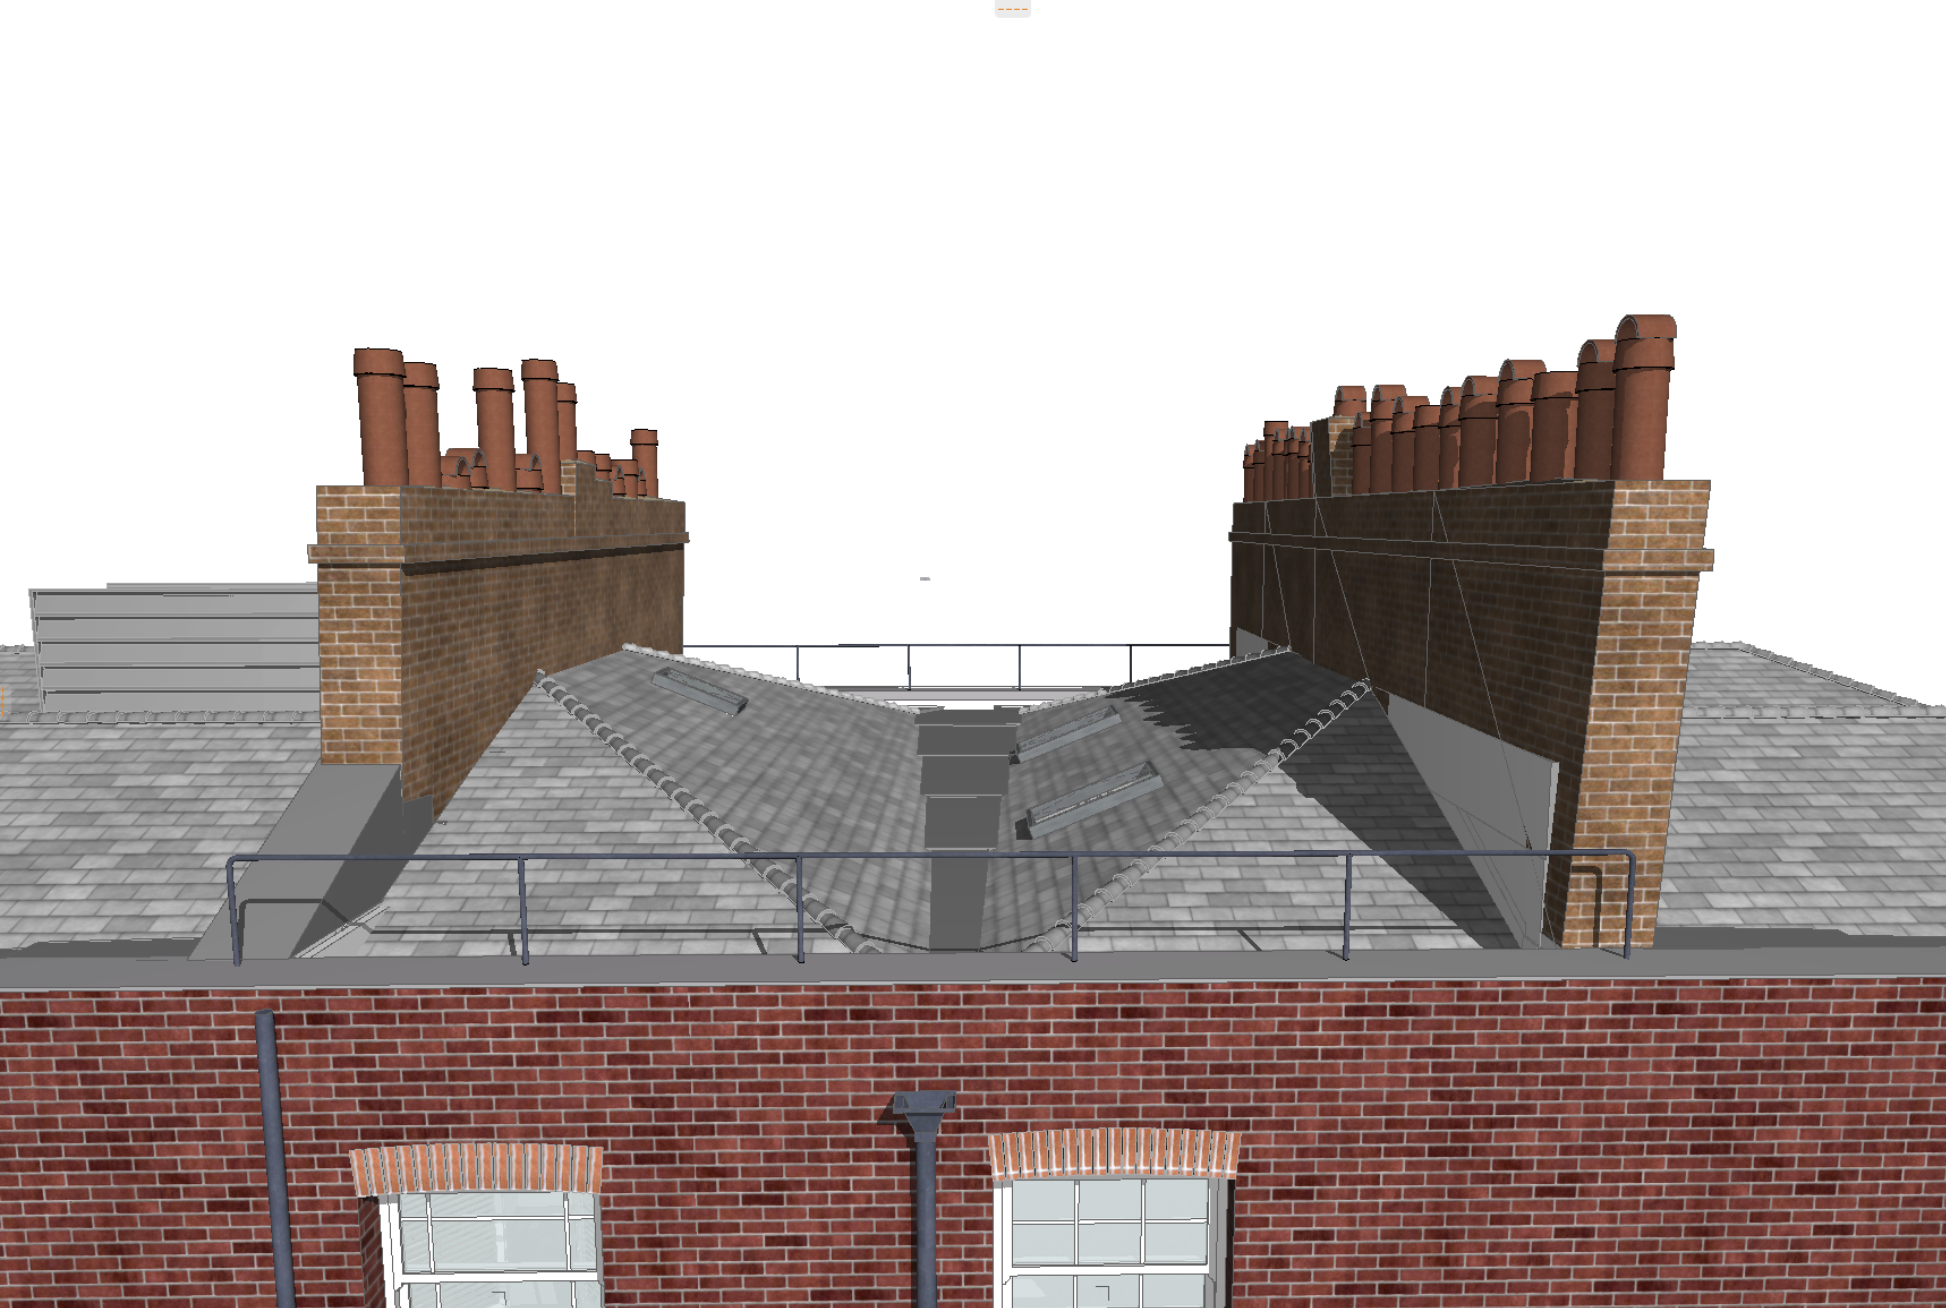
Updated existing model with accurate chimney breasts.
A measured survey is often considered the first step in a project, but this case study highlights the importance of having accurate information available throughout the construction process. By capturing the building at the moment it mattered most, LA Surveys helped protect the programme, reduce risk and provide certainty when it was needed.