
How a Post Strip Out Survey Unlocked Additional Space at a Kensington Home
By capturing the exposed structure after strip out works, LA Surveys helped the design team identify opportunities to increase room sizes and ceiling heights without altering the building's footprint.
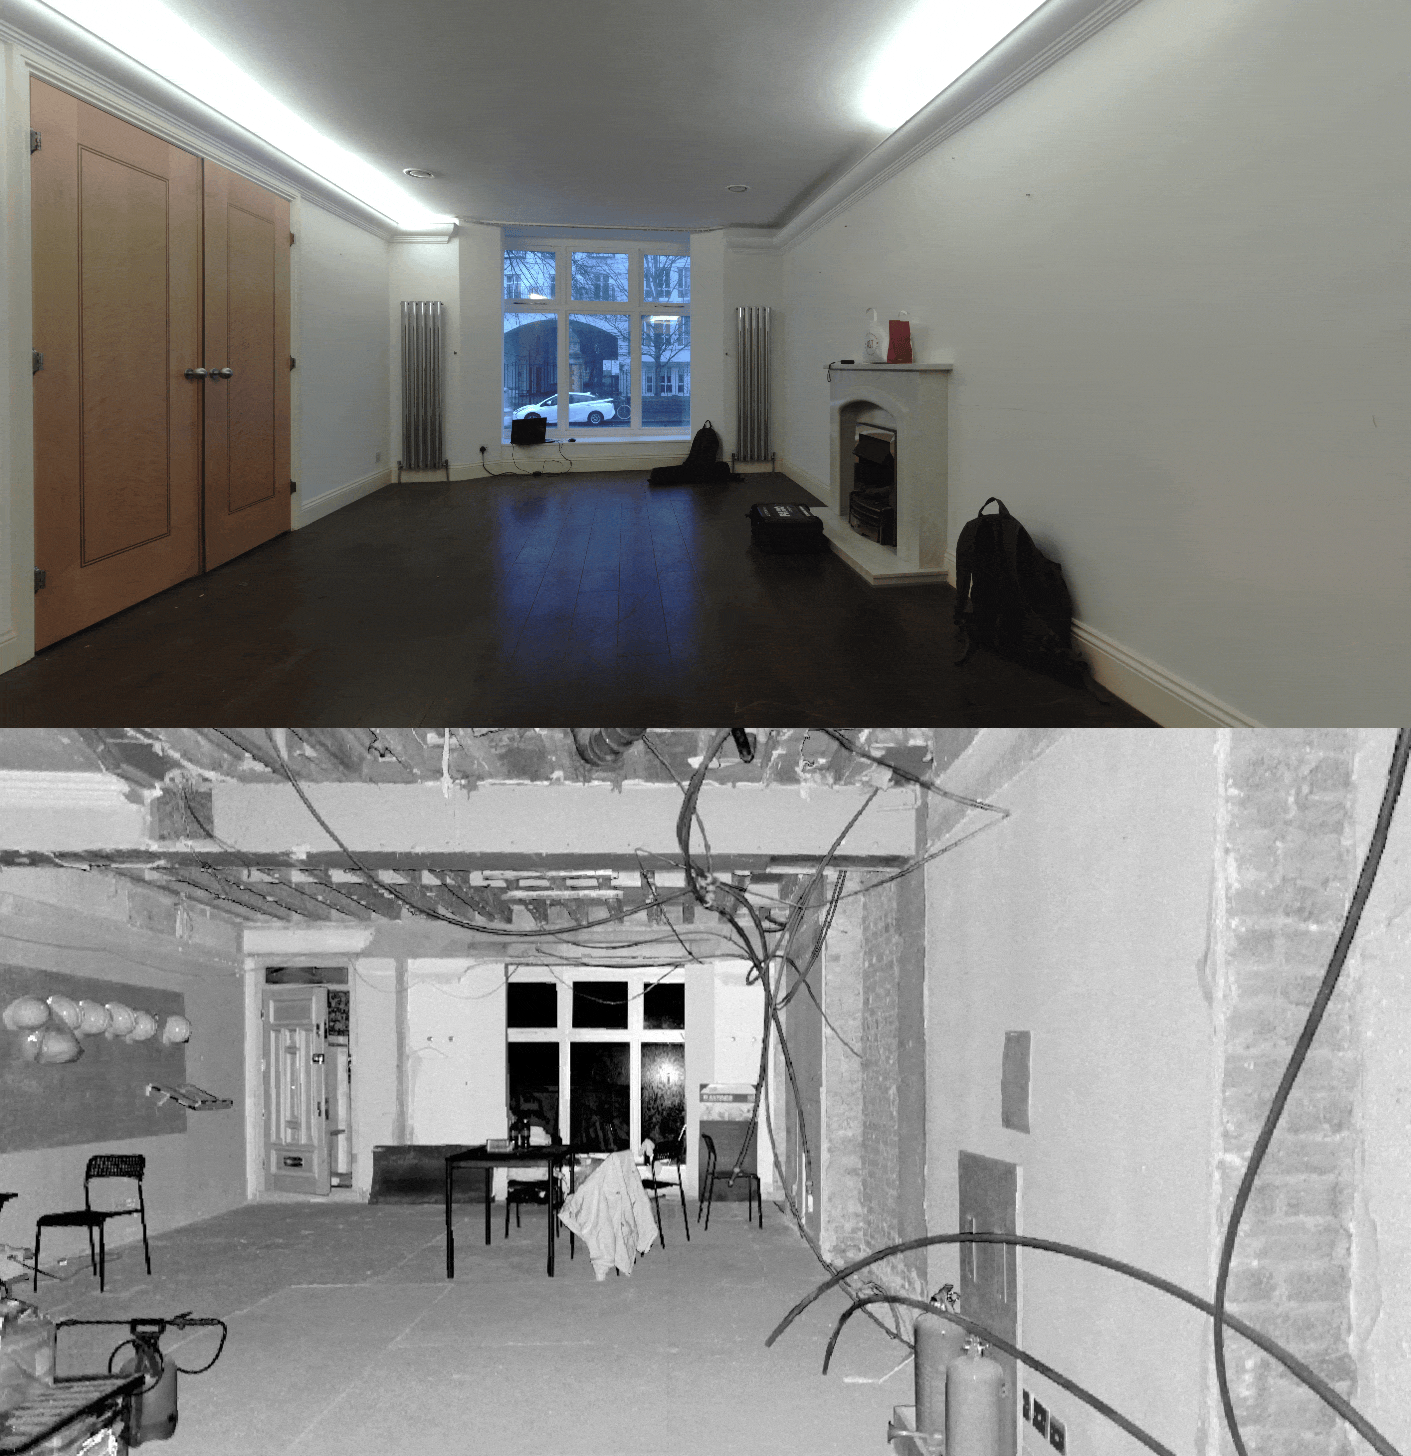
Pre and post strip out survey
LA Surveys’ Role
Working alongside the design team, LA Surveys carried out a high accuracy 3D laser scan following the property's strip-out, capturing the exposed structure to produce an updated point cloud and measured survey of the building.
Brief
To accurately record the building once all ceilings, wall linings and finishes had been removed, providing the architects with detailed information on the underlying structure. This enabled informed design decisions based on the building's true construction rather than assumptions made following the initial survey.
Worthy of note
The post strip out survey revealed opportunities to reduce wall build ups and optimise ceiling constructions, allowing the design team to maximise both room sizes and ceiling heights without increasing the building's footprint. An additional minimum of 250mm of floor space was recovered thanks to wall buildups. By surveying at the right stage of the project, hidden structural information became a valuable design asset rather than remaining concealed behind new finishes.
The opportunity
As lead architects on the refurbishment, we recognised that one of the most valuable opportunities to improve the design came after the property had been stripped back to its structural frame. While the initial measured survey had provided everything needed for the planning and concept stages, we knew that removing ceilings, wall linings and finishes would expose structural information that simply could not have been captured beforehand.
Rather than continuing to develop the design based on assumptions, we recommended undertaking a second laser survey immediately following the strip-out works. Because the survey could be carried out in-house, we were able to offer this additional service at a significantly reduced cost while providing the design and construction teams with a precise digital record of the exposed structure before the renovation works began.
For refurbishment projects, it's often the information hidden behind existing finishes that has the greatest influence on the final design. By surveying the building at exactly the right stage, we were able to turn those previously unknowns into opportunities that improved both the functionality and quality of the completed home.
The survey
The post-strip-out survey was completed in just half a day using our state of the art Faro laser scanners. With the building stripped back to its structural frame, the large open spaces allowed the survey to be carried out using fast, high density black and white scans, significantly reducing the time required on site while still providing the same measurable accuracy. As with all of our measured building surveys, the resulting data is delivered with a guaranteed accuracy of ±10mm, giving the design team complete confidence in the information captured.
Unlike the original survey, the purpose of this visit was to capture structural information that had only become visible once the finishes had been removed. Joists, beams, columns, wall constructions, floor build ups and structural openings were all recorded.
Within just a few days, the updated point cloud and survey information were available to the design team, allowing work to continue almost immediately. By capturing all of the required information during a single site visit, there was no need for further return visits or additional intrusive investigations, helping to keep the project moving while ensuring every design decision was based on accurate, measurable data.
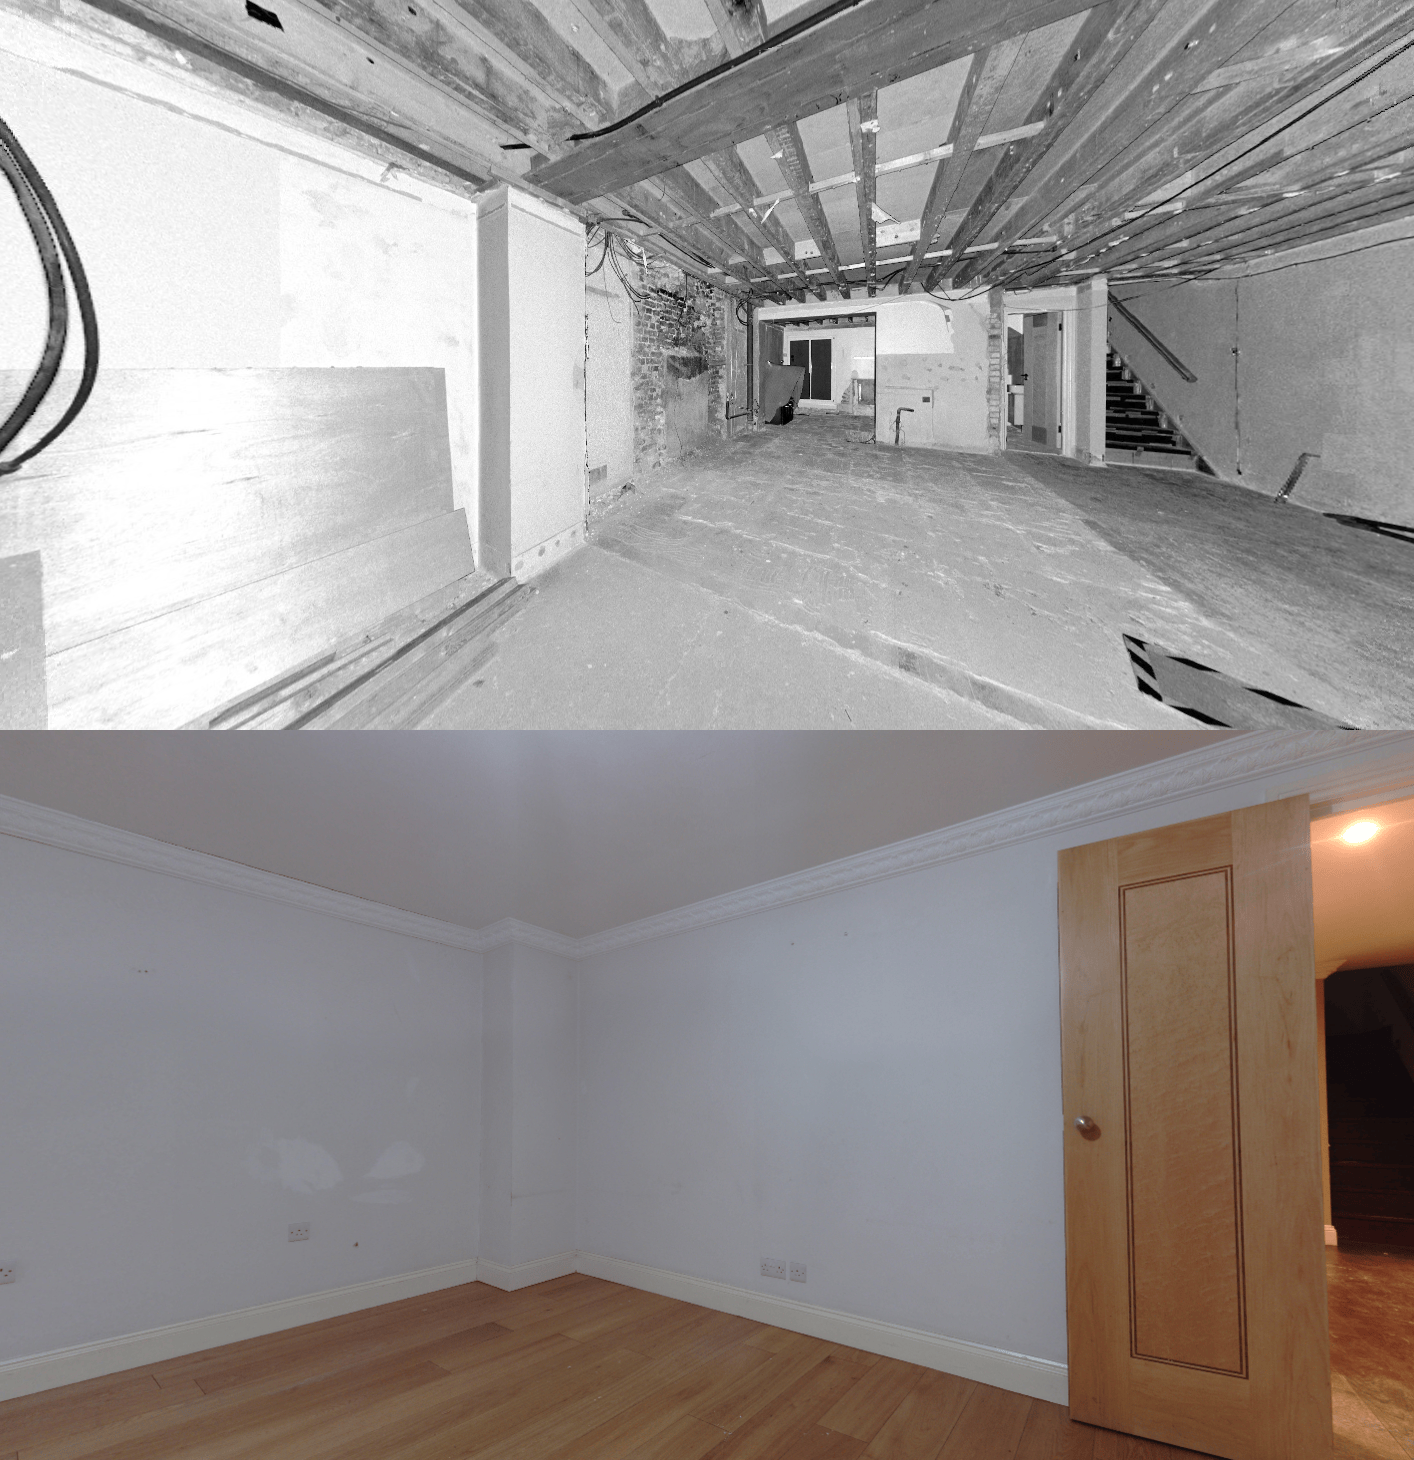
Confirming size and placement of beams and columns
Design development
Once the survey had been completed, the new point cloud was imported directly into our live Archicad project alongside the original survey undertaken at the beginning of the design process. Because both surveys shared the same coordinate system, we were able to seamlessly switch between the two point clouds, instantly revealing the structural information that had previously been concealed behind ceilings, wall linings and finishes.
As both the surveyors and architects on the project, we could interpret the newly exposed information and implement design changes almost immediately. The updated survey became more than just a record of the building, it became an active design tool, allowing informed decisions to be made with complete confidence. Being able to quantify every improvement, whilst simultaneously visualising its impact within the BIM model, ensured that every opportunity to maximise the available space was fully explored before construction recommenced.
The result was a more efficient design that delivered increased ceiling heights, improved room proportions and a better use of the available floor area, all without altering the building's footprint. It demonstrated how a strategically timed survey can unlock design opportunities that would otherwise remain hidden, ultimately delivering greater value for both the design team and the client.
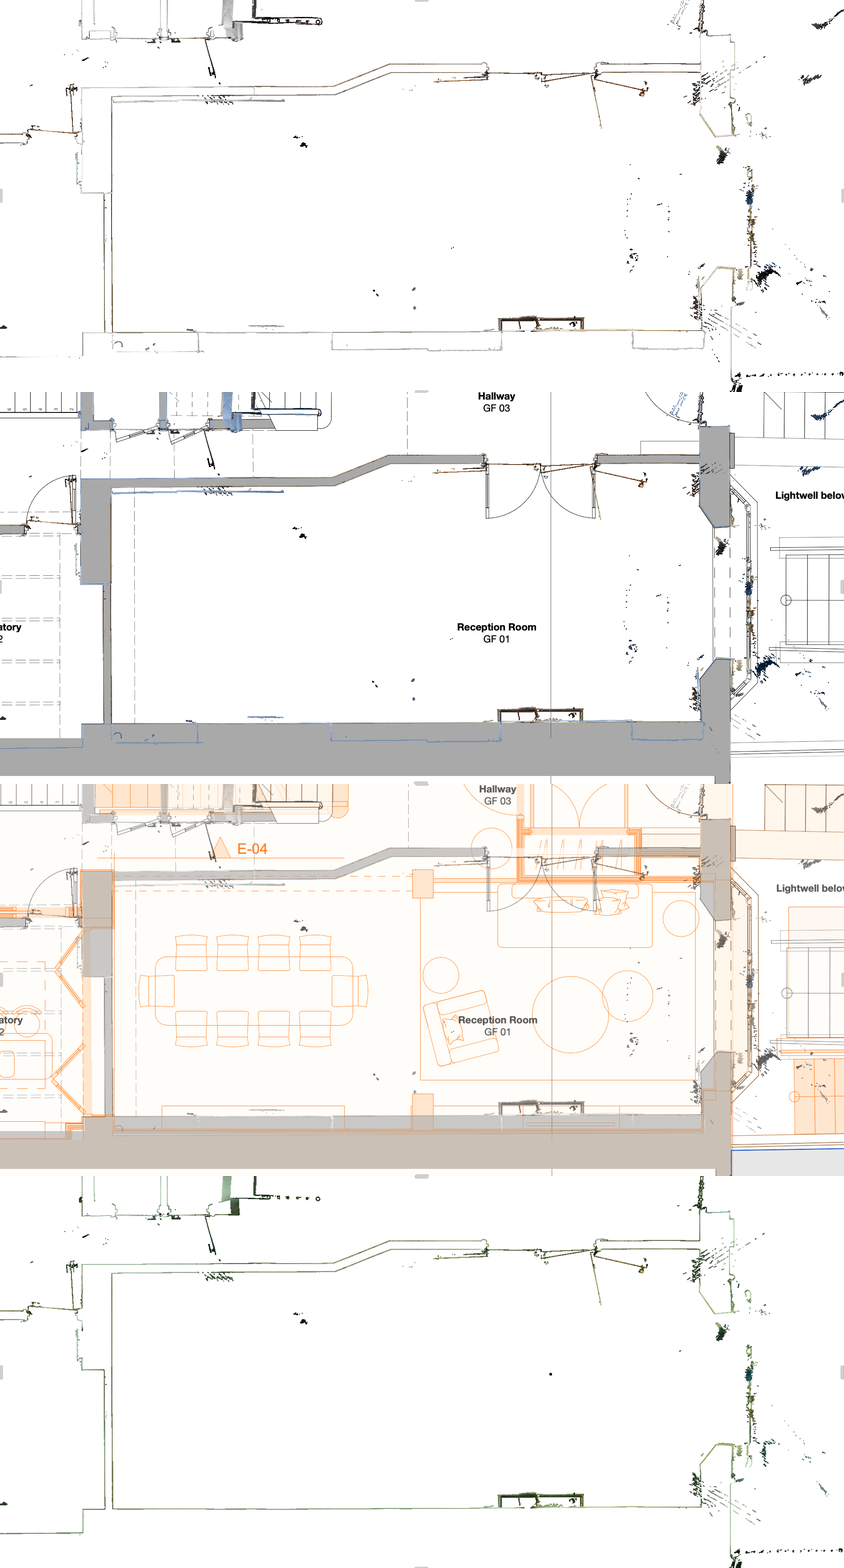
Existing survey - Existing and post-strip-out survey - Existing plan - Proposed plan on top
The animation above tells the story better than words can. As the original survey transitions to the strip out survey before overlaying the revised floor plans, the additional space recovered through the design becomes immediately apparent. What would previously have remained hidden behind finishes became measurable design opportunities that ultimately improved the quality of the completed home.
Perhaps most importantly, the survey allowed design decisions to be driven by evidence rather than compromise.
This project demonstrates that the value of a measured building survey extends far beyond the beginning of a project. By commissioning a strategically timed survey following strip out works, the client gained far more than an updated set of drawings, they gained a clearer understanding of the building, a more efficient design and additional usable space without increasing the footprint.
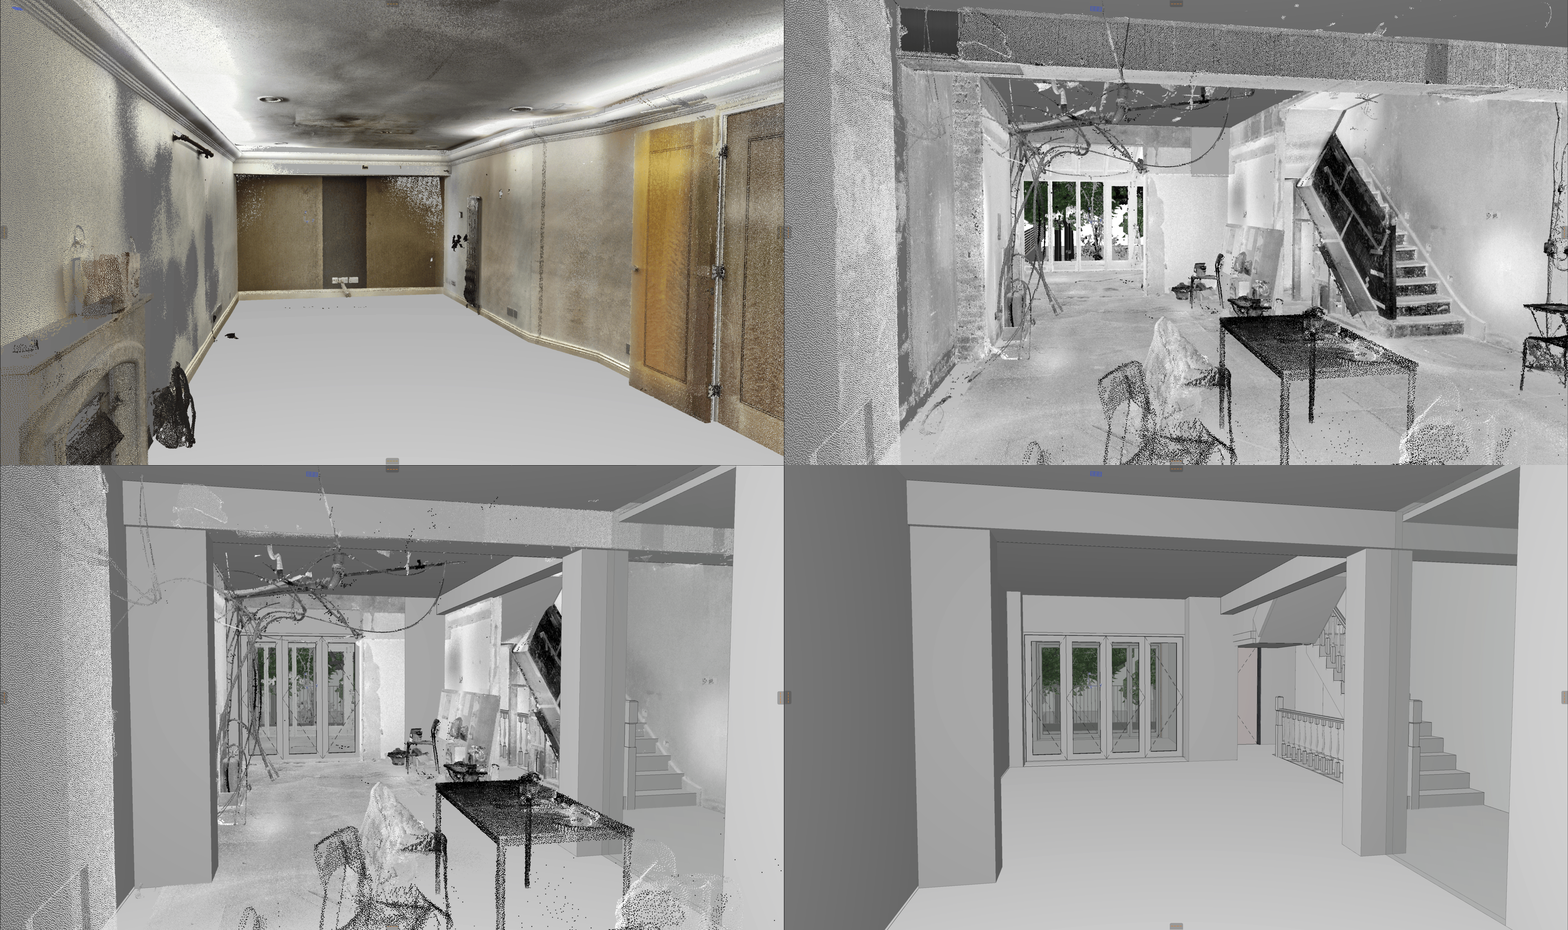
Existing model and point cloud - Demo model with strip out point cloud - Strip out point cloud with proposed model - Proposed model
For us, this project reinforces an crucial lesson: a measured building survey isn't always something that should only happen once at the start of a project. By returning at the right time, we are able to capture more refined data that can fundamentally improve the design.
In this case the result wasn't simply a more accurate survey; it was a better, bigger home for our client.