
Case Studies
How We Add Value
Our case studies illustrate how accurate survey data supports design, planning and construction across a wide range of buildings and project types.

Accurately capturing a historic Sussex building using laser scanning and BIM modelling to support sensitive refurbishment and conservation work.
Location: Sussex
Building type: Grade II listed public house
Survey type: Laser scanning + BIM model
Floor area:
Scan positions:
Deliverables: Point cloud model, LOD300 BIM model, Measured drawings
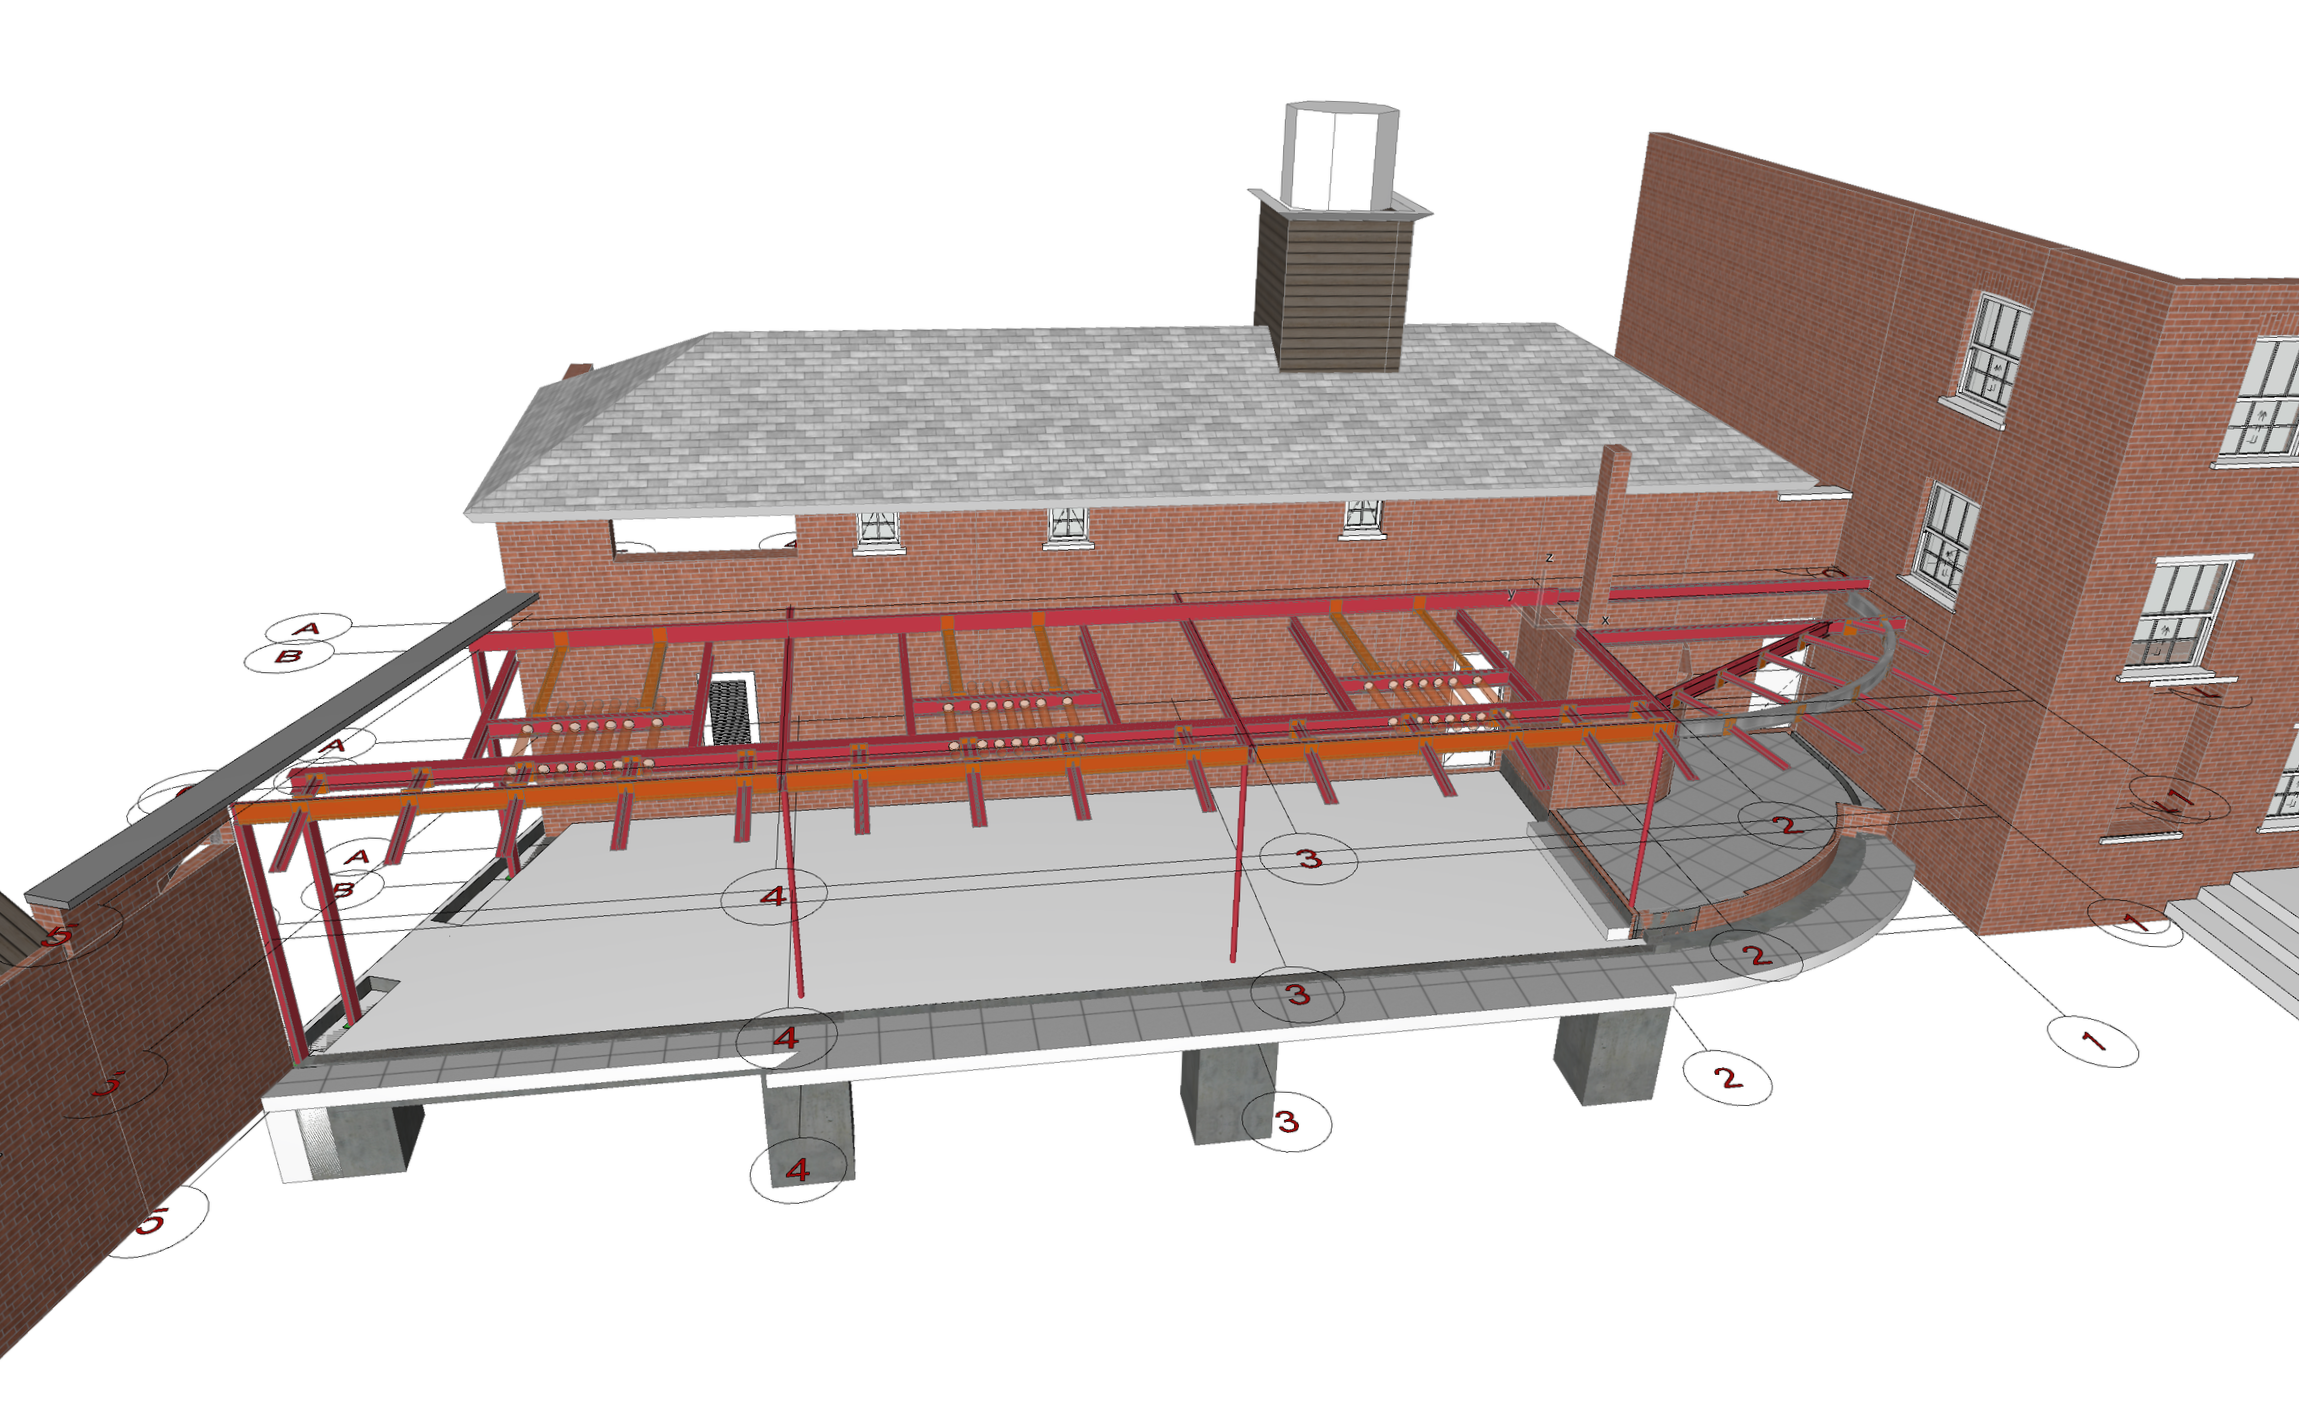
A rapid laser scan survey and BIM model helped the contractor understand the building early and accelerate the construction programme.
Location:
Building type:
Survey type:
Floor area:
Scan positions:
Deliverables:
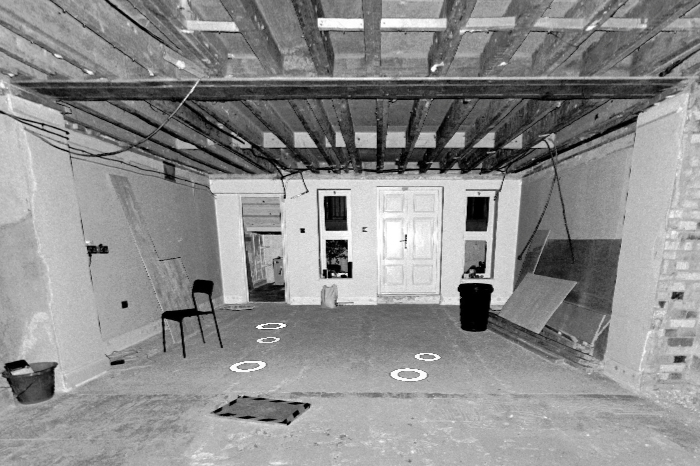
Following a comprehensive strip-out, laser scanning revealed opportunities to reduce wall build-ups, maximise ceiling heights, and recover valuable internal space that would otherwise have remained hidden behind finishes.
Location: Kensington
Building type: Renovation
Survey type: Strip Out
Deliverables: Full Strip Out Point Cloud
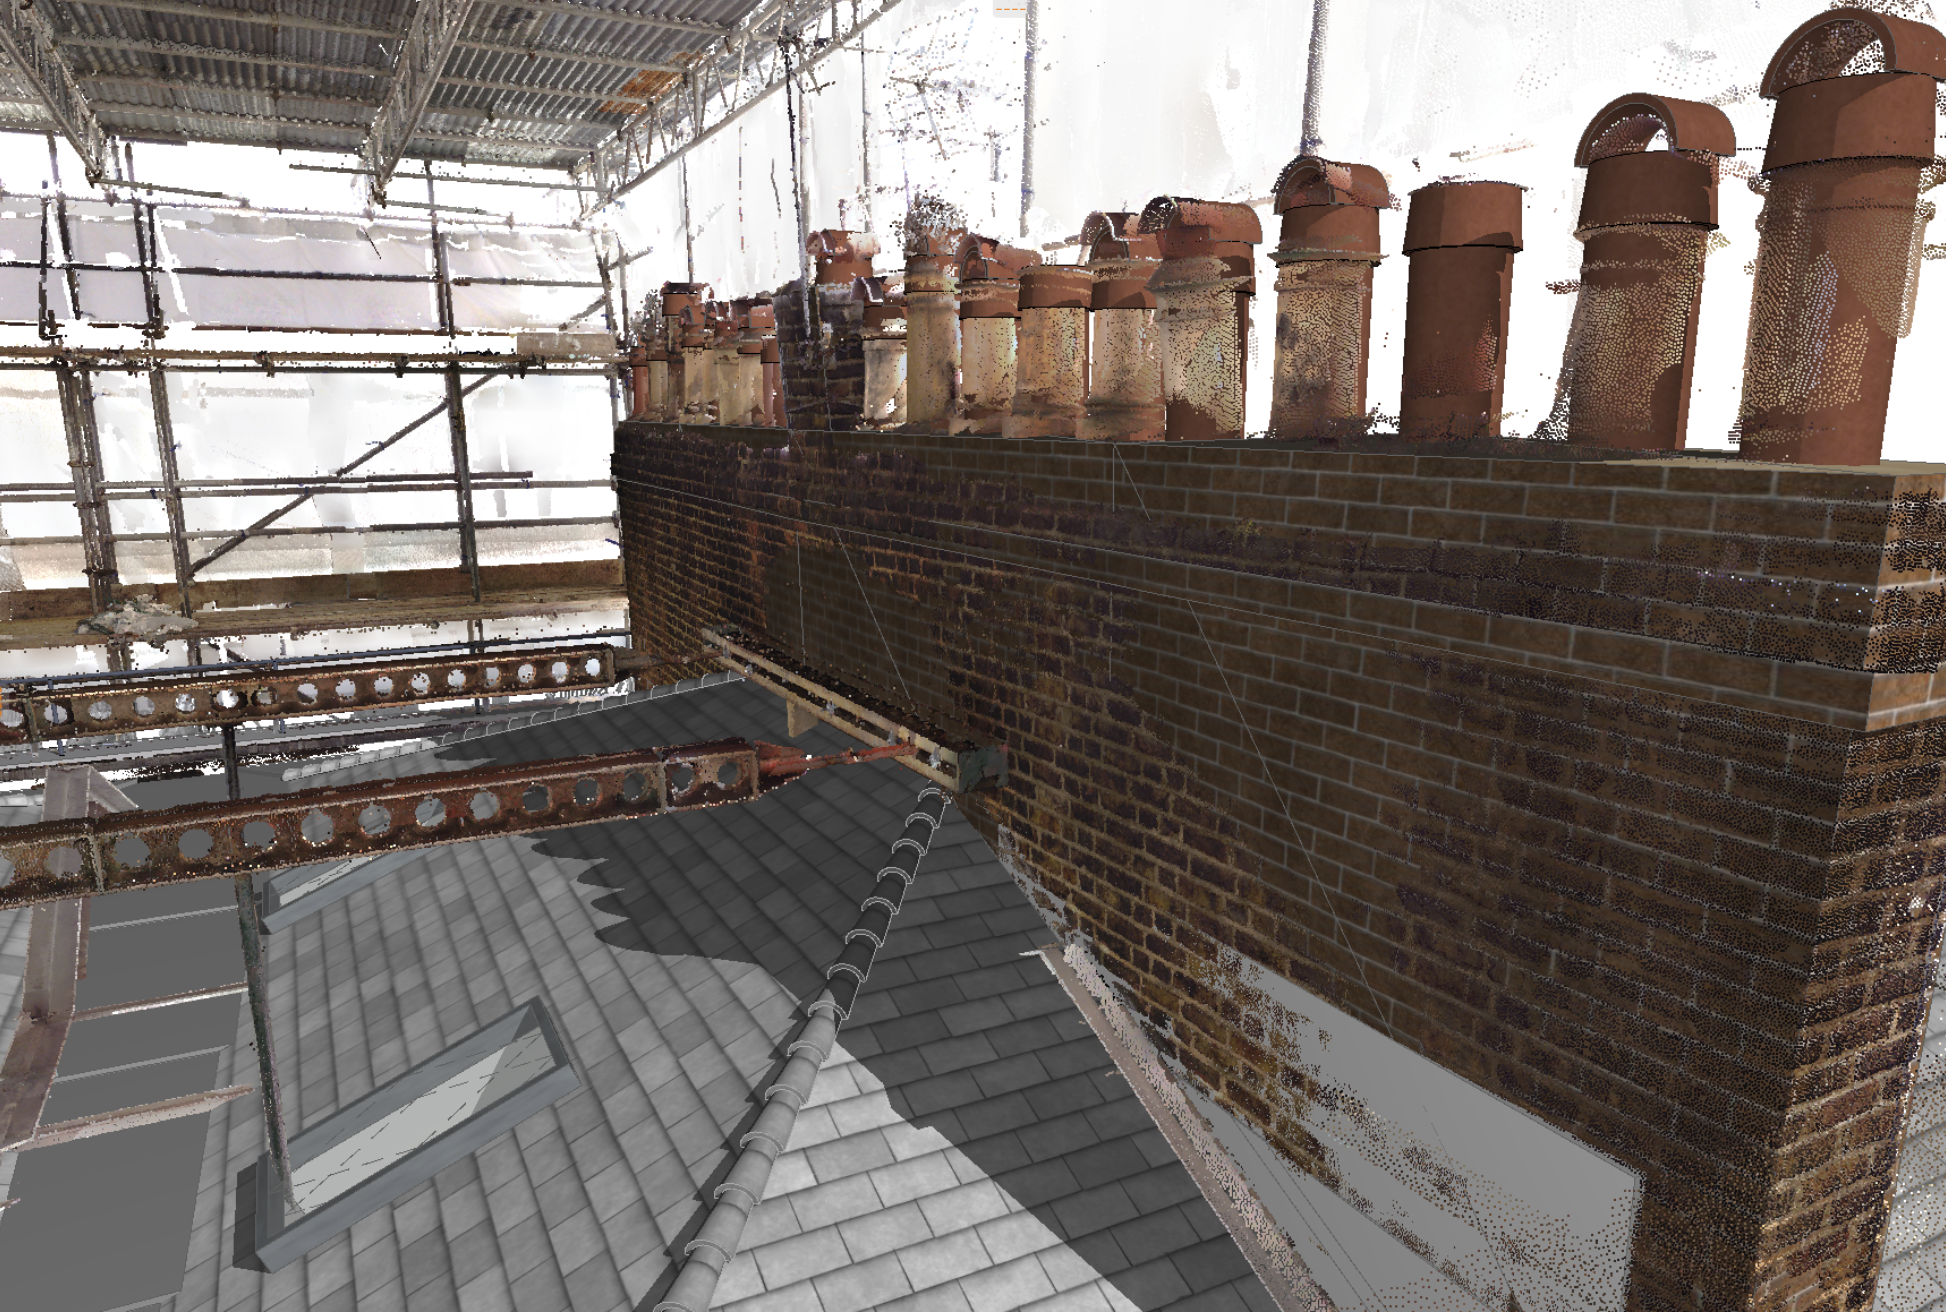
Following concerns over the stability of two exposed chimney breasts, high-accuracy laser scanning provided the precise data needed to confirm they could be safely retained, avoiding costly reconstruction and delays to the construction programme.
Location: Notting Hill
Building type: Renovation
Survey type: Responsive
Deliverables: Chimney breast scans and point cloud with comprehensive model.