
What Is a Digital Twin of a Building — and What Can You Do With It?
LA Surveyor, Colby McMillan
A digital model can provide far more than a 3D representation of an existing building. When maintained as an ongoing source of accurate building information, it can support a project beyond its initial design and construction, providing a valuable reference for future alterations, maintenance and development.
In this article, Colby McMillan, Surveyor at LA Surveys, explores what a digital twin of a building actually means, how it differs from a conventional 3D model, and the ways this information can continue to provide value throughout a building's lifespan.
What Is a Digital Twin?
A digital twin is a digital representation of a physical building, bringing together different sources of information to create a detailed picture of the building and its condition. This can include the point cloud captured during a measured survey, a BIM model developed from that survey, and other information about the building that may be added or updated over time.
A 3D BIM model is therefore not necessarily the digital twin itself, but can form an important part of it. While the model provides a structured representation of the building, the point cloud provides a detailed record of the physical conditions captured during the survey. Together with other relevant information, these can form a wider digital representation that can be used alongside the physical building throughout its lifespan.
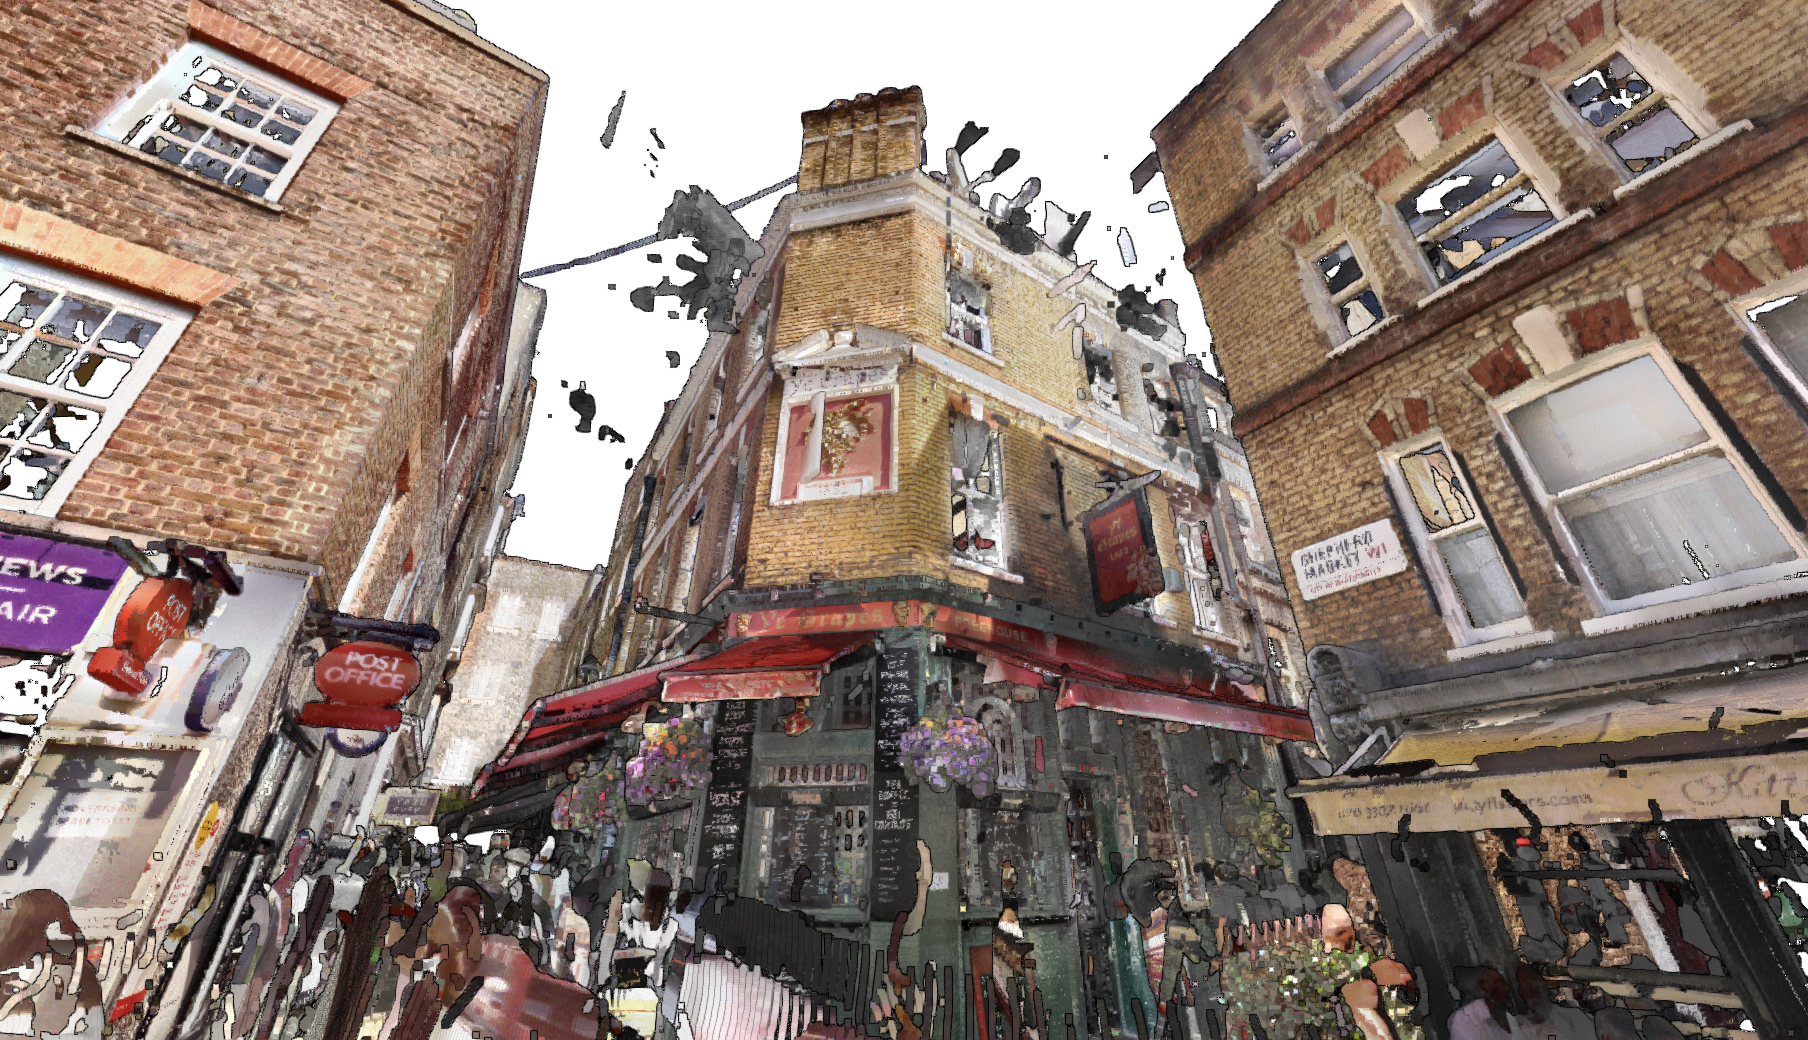
The beginnings of a digital twin - the point cloud data captured during scanning
Starting With an Accurate Digital Record
For a digital twin to be useful, first it needs an accurate representation of the building it is intended to reflect. Establishing a detailed digital record at the beginning of a project provides a reliable baseline, giving the project team a clear understanding of the building as it exists and a shared source of information from which to work.
The point cloud data provides this measured record of the existing building, while a BIM model can organise that information into a structured digital representation where the project requires one. Together, these provide a strong foundation from which further information can be developed, updated and added as the project progresses.
A Live Model Throughout the Project
Once established, the digital representation can develop alongside the physical project, but it can also be used to test ideas before they are put into practice. Proposed changes can be introduced into the digital twin to explore how they might work within the existing building, allowing the design team to assess different options without making physical changes on site.
An extension could be added to explore how it sits within the existing building, or a window could be repositioned to investigate how the change might affect the appearance and natural light within a space. These ideas can be developed, adjusted and compared digitally, giving the design team an opportunity to understand their potential real-world implications before committing to a particular solution.
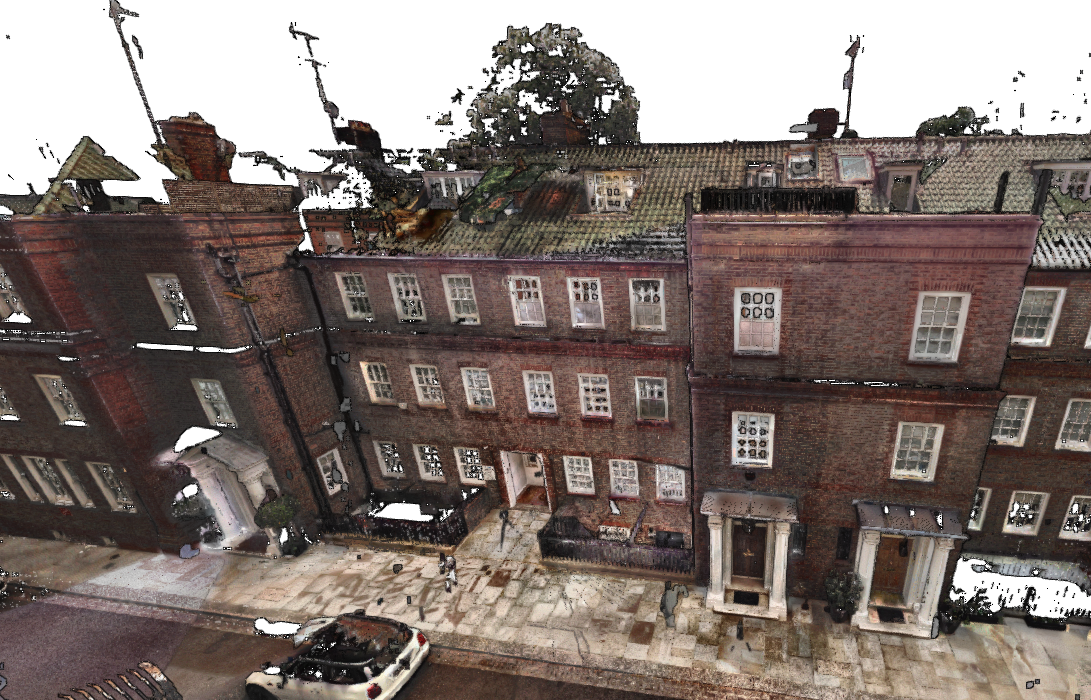
A digital twin brings value throughout a project’s lifespan
When the Project Is Complete
The digital twin can also become a shared environment through which different members of the project team can communicate and develop ideas. Rather than relying solely on drawings, photographs or descriptions to explain a proposal, the team can view and discuss changes within a shared 3D representation of the building, helping everyone understand the same information in context.
Platforms such as Sphere XG and shared project document systems such as SharePoint can make this information accessible to the wider team, allowing models, point clouds and other project information to be shared and revisited as the project develops. A proposal can be viewed by an architect, engineer, contractor or client without everyone needing to be in the same place, creating a more collaborative way of communicating design ideas and decisions.
And because the digital environment can be changed without altering the physical building, different solutions can continue to be explored, compared and refined before anything is committed on site. The building doesn't need to change for the team to understand what it could become.
A Starting Point for What Comes Next
Buildings rarely remain unchanged. Years after a project has finished, the need for further alterations, refurbishment or development may arise. With an established digital twin, the existing building and its associated information can provide a starting point for that next stage, allowing new teams to understand what is already there before developing new proposals.
Instead of returning to an unknown building, the next project can begin with an existing digital record, one that can then be updated and developed as the building enters its next phase.
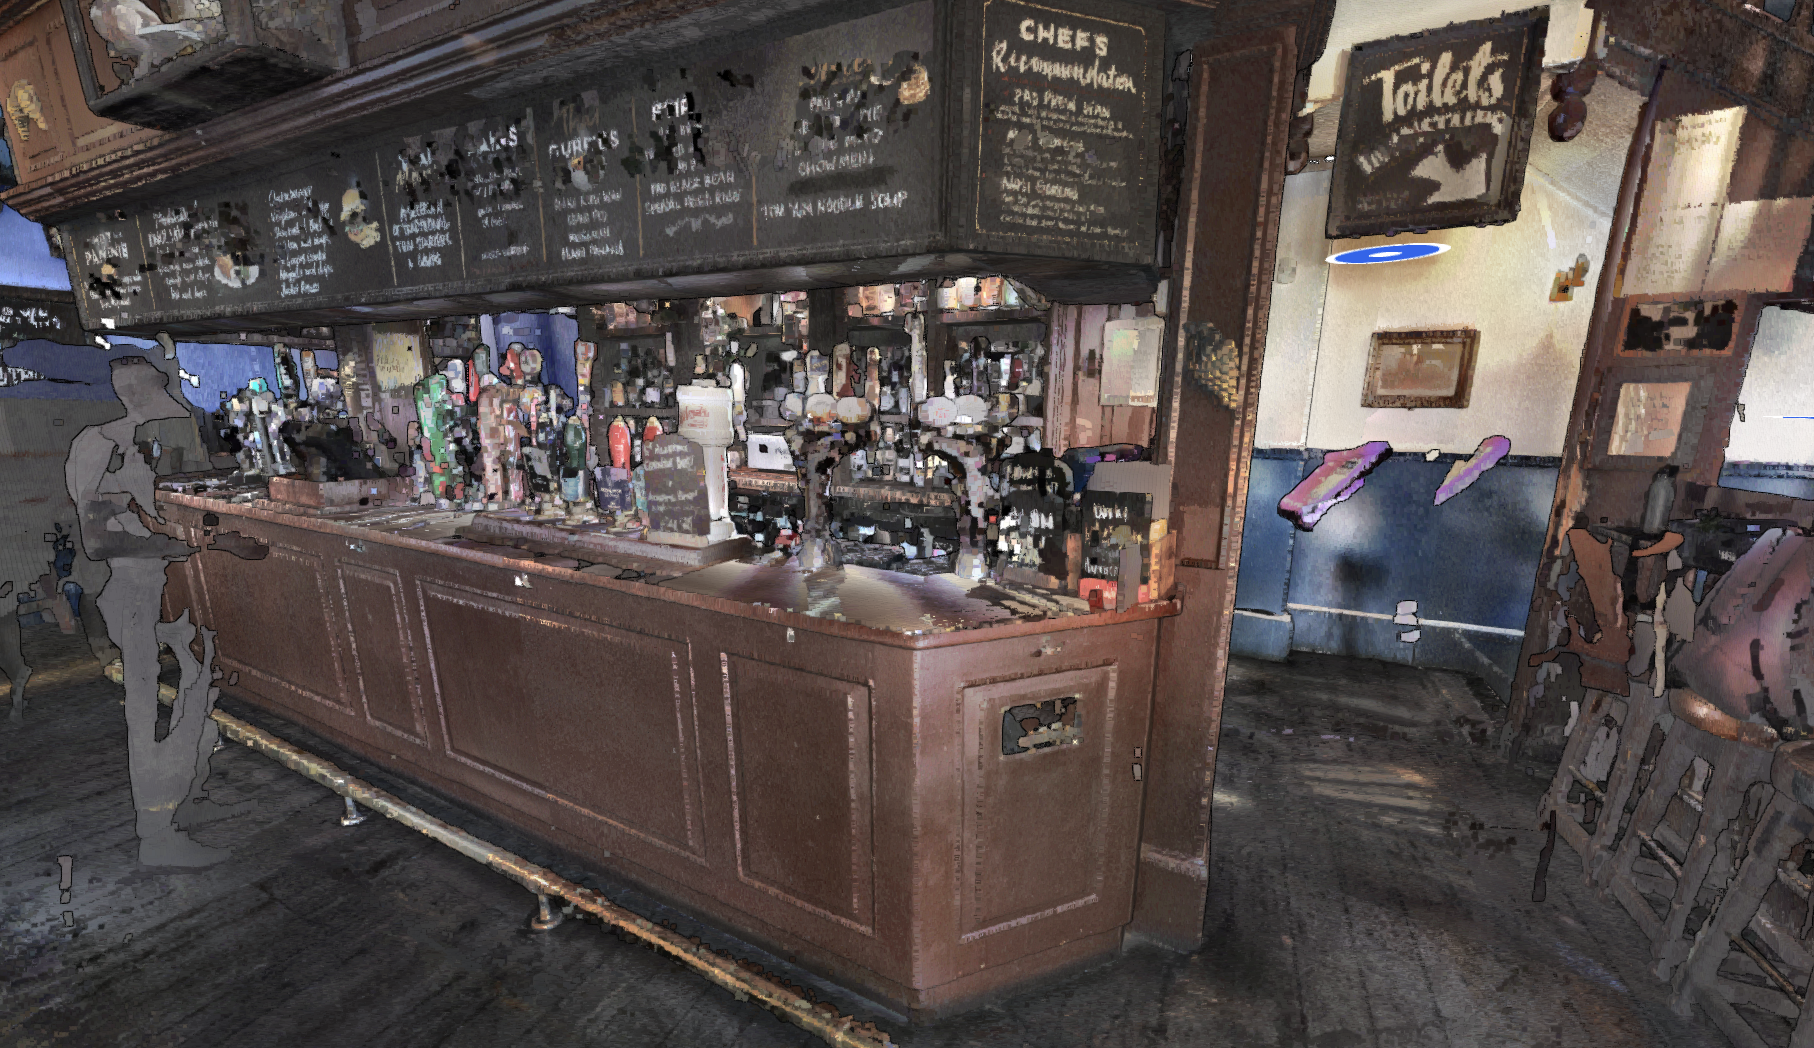
A glimpse inside the digital twin, giving those who have not yet visited a dimensionally accurate insight into the space.
What Can You Actually Do With a Digital Twin?
The real value of a digital twin lies in the information that can be connected to the building, not simply in having a 3D model. Individual elements can be identified and linked to relevant information, such as materials, specifications, locations or maintenance requirements, creating a more useful and searchable record of the building.
This information can support a wide range of future activities. An architect might use the model to develop a refurbishment or extension, while an interior designer could use it to record specified finishes, materials or even links to particular products. A building manager could use the same information to locate assets, understand existing conditions or plan maintenance. As the building changes, new information can be added and the digital twin updated, allowing it to remain a useful reference rather than becoming a snapshot of the building at one particular moment.
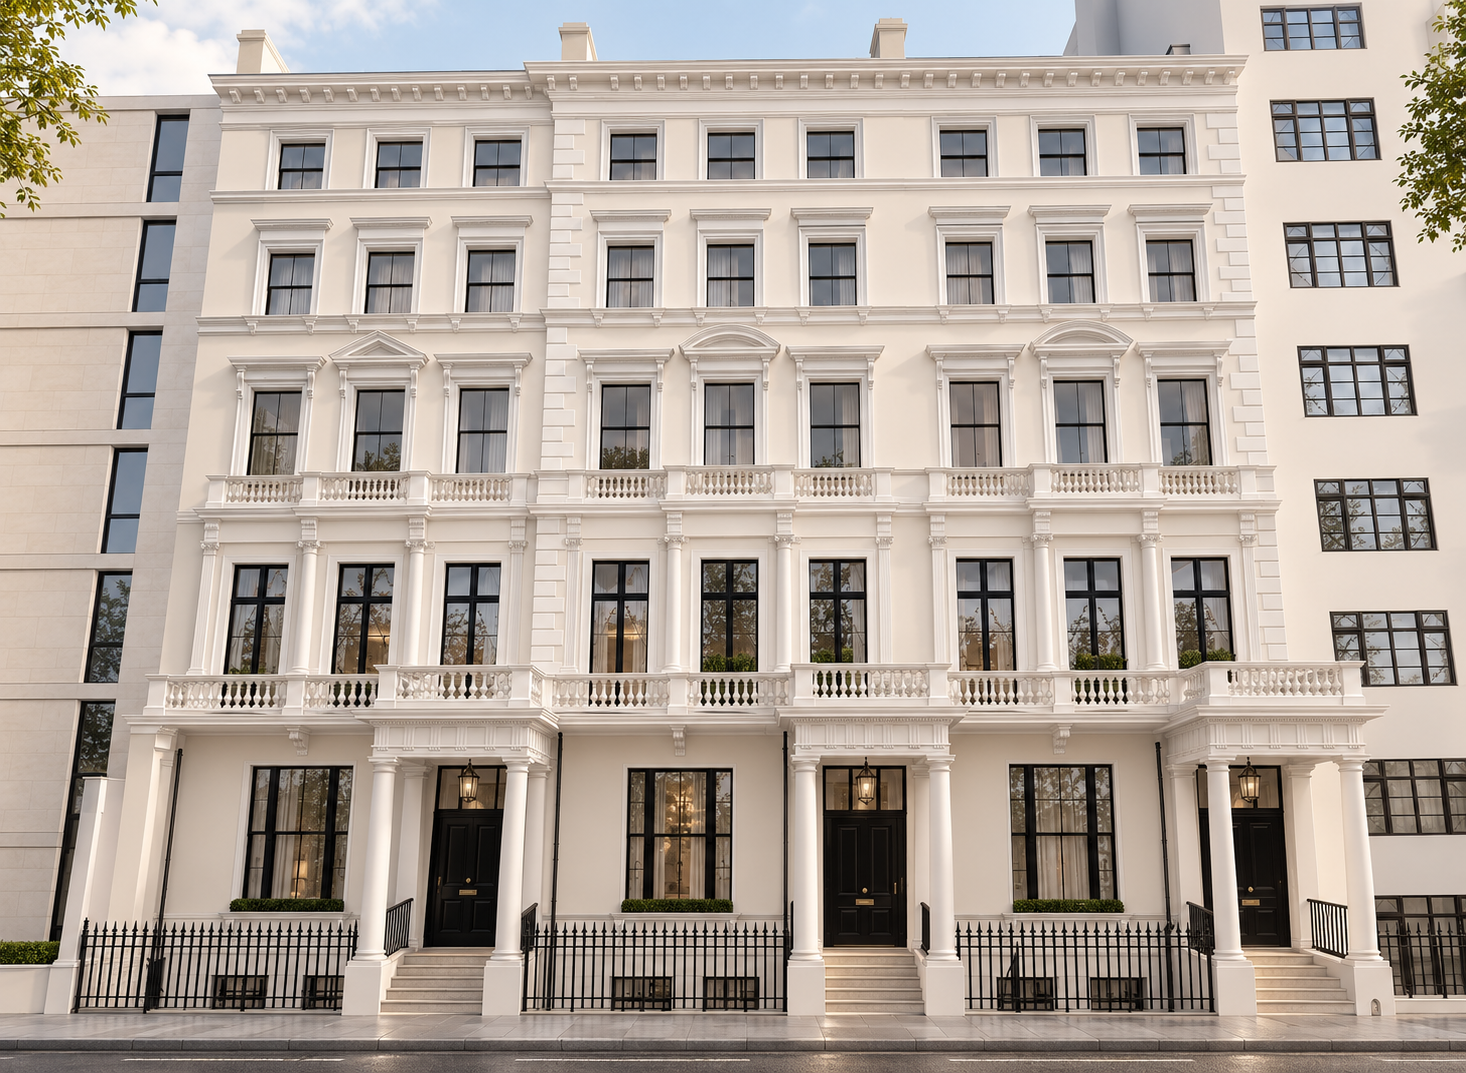
The Building and Its Digital Twin
A digital twin is not simply a 3D model of a building. It is a wider digital representation that can bring together the building's geometry, survey information and as-built data, providing a shared resource that can develop as the building changes.
The value lies in being able to understand, test, communicate and plan changes digitally before committing them to the physical building, while retaining an accurate record that can be returned to long after the original project has finished. As buildings evolve, so too can their digital twins — creating a lasting connection between the building that exists today and the possibilities for what it could become tomorrow.
Don’t forget…
Our 3D measured surveys are fast, reliable, and delivered with the rigour and insight that only architects can provide. LA Surveys delivers a premium and unique service.
To discuss a project or request a survey quotation, please contact us.